Start of property details
Share this property:
1034 LAKE DOE BOULEVARD
Apopka, FL 32703
5 days ago REDUCED · Active
$425,000
$145 / Sqft
5
Beds
3
Baths
3
Garage
2,925
Sqft
0.33
Acres
MLS# A4701173
Cumulative Days on Market: 87 · Includes prior listings · Currently listed since 07/27/26 · Data provided by the MLS.

Property Description

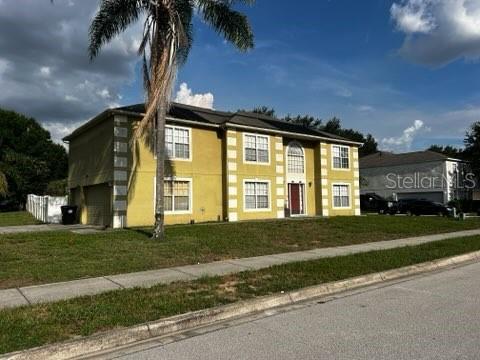
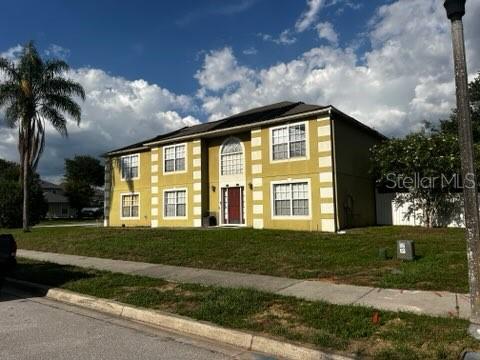
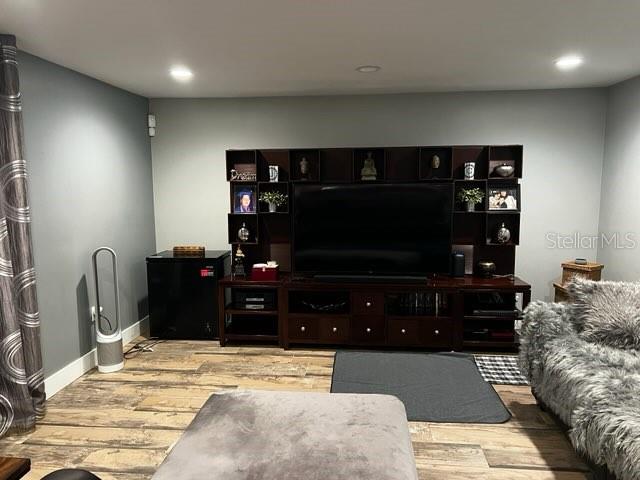
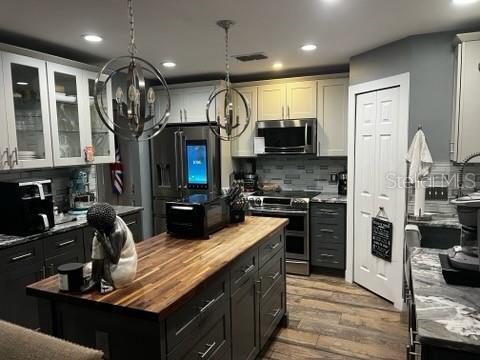
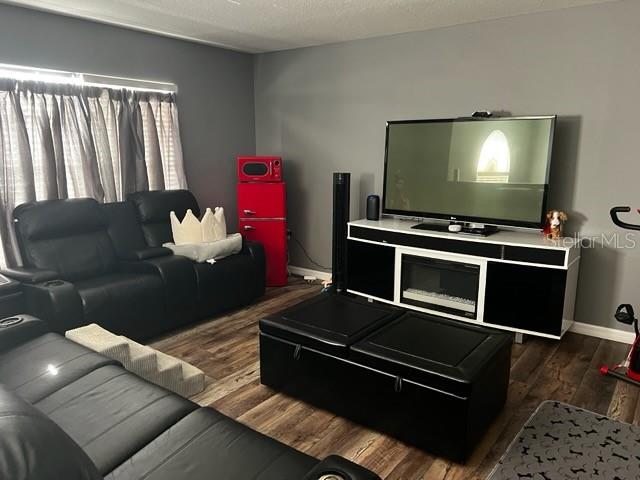
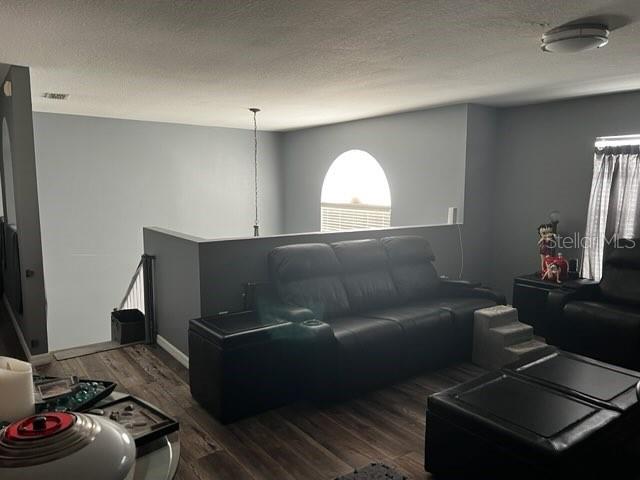
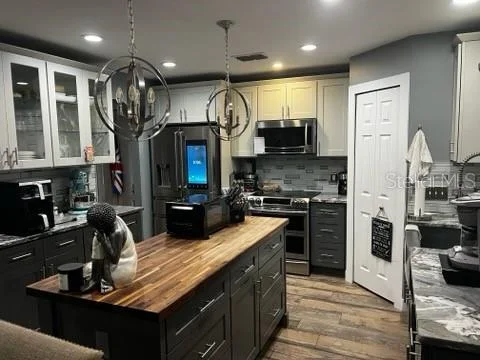
Diamond in the Rough! This spacious home offers incredible potential and features upgrades typically only found only in luxury homes. The showpiece is the beautifully remodeled kitchen, completed with top-of-the-line cabinetry, solid stone countertops with striking gold accents, premium lighting, and durable solid-surface flooring that extends throughout the home.

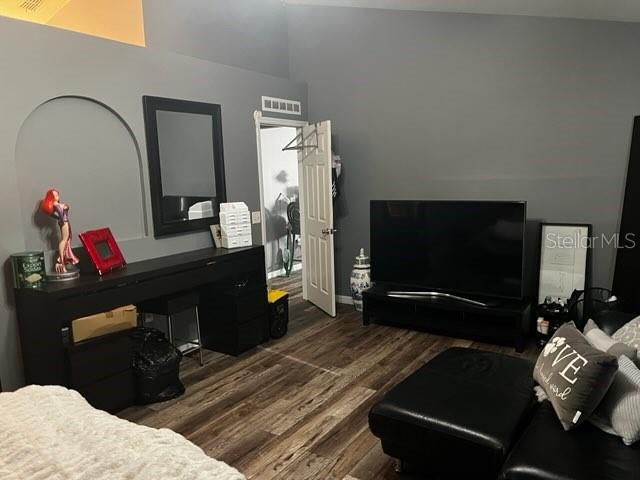
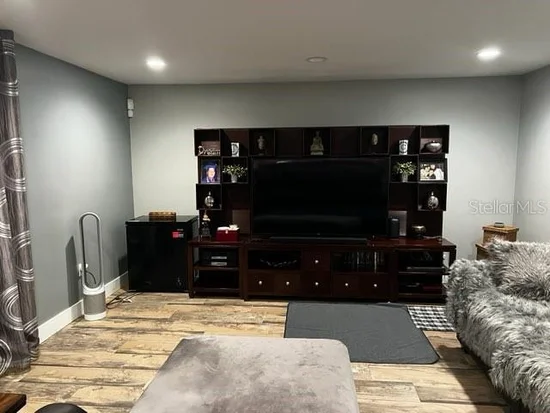
The floor plan has been reconfigured to maximize space, creating the potential for up to six bedrooms. One room has been outfitted with an abundance of closets, while another has been transformed into an oversized walk-in closet that can easily serve a variety of uses.

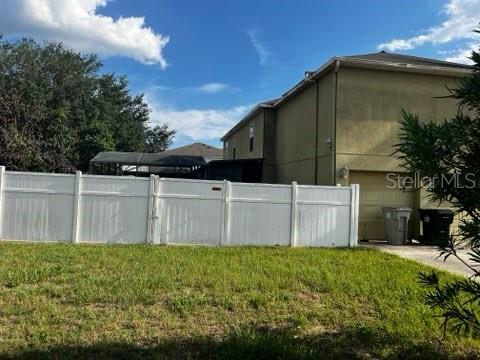
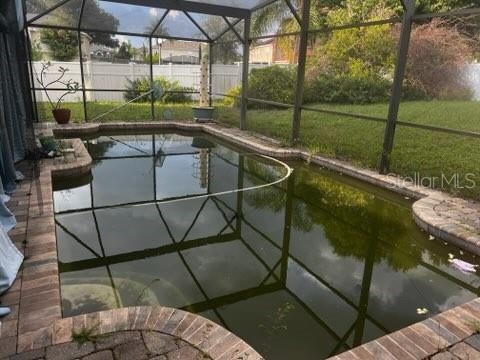
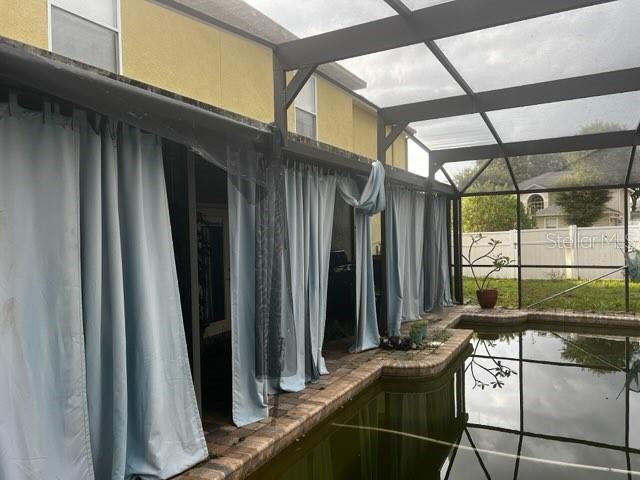
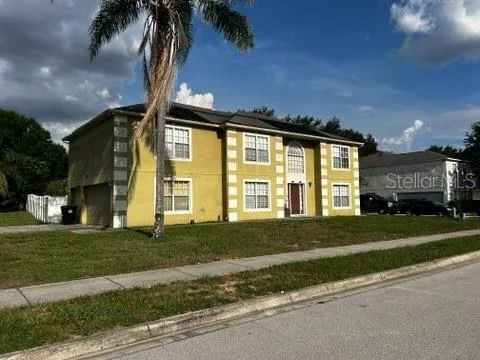
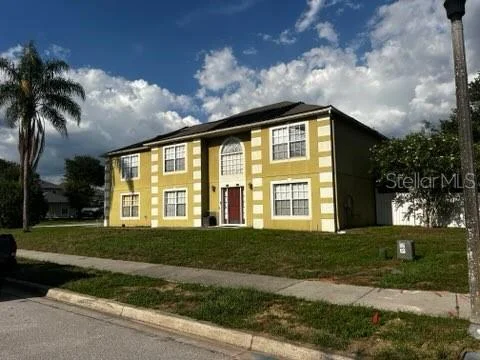
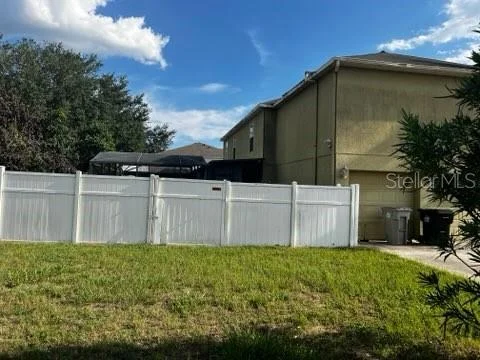
The home does need some TLC, including a new roof and pool restoration. In many cases, a professional pool service and minor repairs can restore the pool to its original sparkling blue condition for less than a thousand dollars.

If you're looking for a home with exceptional upgrades, abundant living space, and the opportunity to build instant equity, this is one you won't want to miss. Priced aggressively for a quick sale and being sold As Is. Sellers are licensed real estate agents.

Property Highlights

Property Type
Residential
Property Sub Type
Single Family Residence
Architectural Style
Contemporary
Bedrooms
5
Total Bathrooms
3
Living Area
2,925 Sqft
Price / Sqft
$145
Acres
0.33
Year Built
2006
Cumulative Days on Market
87

Location

Area
32703 - Apopka
City/Township
APOPKA
Direction Faces
West
Subdivision
LAKE DOE COVE PH FOUR
County
Orange
Zoning
R-1

Property Details

Price
$425,000
Property Type
Residential
Property Sub Type
Single Family Residence
Flood Zone Code
x

Building

Levels
Two
Total Area
3,513 Sqft

Community

Community Features
Playground

Local Schools

Elementary School
Apopka Elem
Middle School
Apopka Middle
High School
Apopka High

Interior Features

Bedrooms and Bathrooms

Total Bathrooms
3
Full Bathrooms
2
1/2 Bathrooms
1
Bedrooms
5

Area and Spaces

Living Area
2,925 Sqft

Appliances

Appliances
Disposal

Interior Features

Interior Features
Pest Guard System
Flooring
Carpet, Ceramic Tile, Laminate
Laundry Features
Other
Security Features
Security System Owned, Smoke Detector(s)
Furnished
Unfurnished

Heating and Cooling

Heating Features
Central

Building Details

Construction

Architectural Style
Contemporary
Model
George Washington
Year Built
2006
Foundations
Slab

Materials

Construction Materials
Block, Brick
Roof
Shingle

Terms

Terms

Ownership
Fee Simple

Rental Terms

Pets Allowed
Cats OK, Yes

Terms

Special Conditions
None
Special Terms
Cash, Conventional, FHA, USDA Loan, VA Loan
Cumulative Days on Market
87

Taxes

Tax

Tax (Annual)
$3,797

HOA

Has HOA
Yes
Association Fee
$25 /mo
Association Ammenities
Playground
Association Fee Includes
Maintenance Grounds

Heating, Cooling & Utilities

Cooling Features
Central Air

Utilities

Utilities
Cable Available, Electricity Available, Sprinkler Recycled
Sewer
Public Sewer
Water Source
Public

Lot

Acres
0.33
Lot Size Area Sq Ft
14,575
Lot Features
Corner Lot
Road Surface
Paved

Exterior Features

Exterior Features
Rain Gutters
Patio And Porch Features
Deck, Patio, Porch, Screened

Parking

Garage Capacity
3

Pool Features

Has Private Pool
Yes
Pool Features
Indoor, Screen Enclosure
Listed by Realty One Group Mvp, 800-896-8790
Listing Data last updated 10/22/2026 04:00 pm
Get a Link to this Property: Copy To Clipboard
QR Code link to this property

Phone:
Connect with:

Payment Calculator

per month. fixed. % interest.
$
%
$
%
Principal & Interest
+ Home Insurance
+ Property Tax
+ HOA Fees
per month
Total interest paid over s will be:
All estimates and provided for informational purposes only. Actual amounts may vary. The output of the tool is not a loan offer or solicitation, nor is it financial or legal advice. Information, rates, programs and loan scenarios shown are for example only as of 22-Oct-2026 and are subject to change without notice. Interest rates provided by the St. Louis Federal Reserve Economic Data (FRED). All products are subject to credit and property approval. Not all products are available in all states or for all loan amounts. Other restrictions and limitations apply. Contact your preferred lender for the pricing associated with your specific transaction. Calculations are generated by Open Source mortgage calculation software tools using common mathematical formulas. All calculations should be independently verified.
Get Walk Score Content

Property History

5 days ago
Property information last updated
5 days ago
Date of last price change
87 days ago
Status Active. This is the date the listing was placed on market.
Cumulative Days on Market: 87 days (includes prior listings) · Currently listed since July 27, 2026. Data provided by the MLS.

Similar Properties