Start of property details
Share this property:
1520 SUNNYHILLS DRIVE
Brandon, FL 33510
18 days ago REDUCED · Active
$425,000
$262 / Sqft
3
Beds
2
Baths
2
Garage
1,623
Sqft
0.28
Acres
MLS# A4700987
Cumulative Days on Market: 90 · Includes prior listings · Currently listed since 07/24/26 · Data provided by the MLS.

Property Description

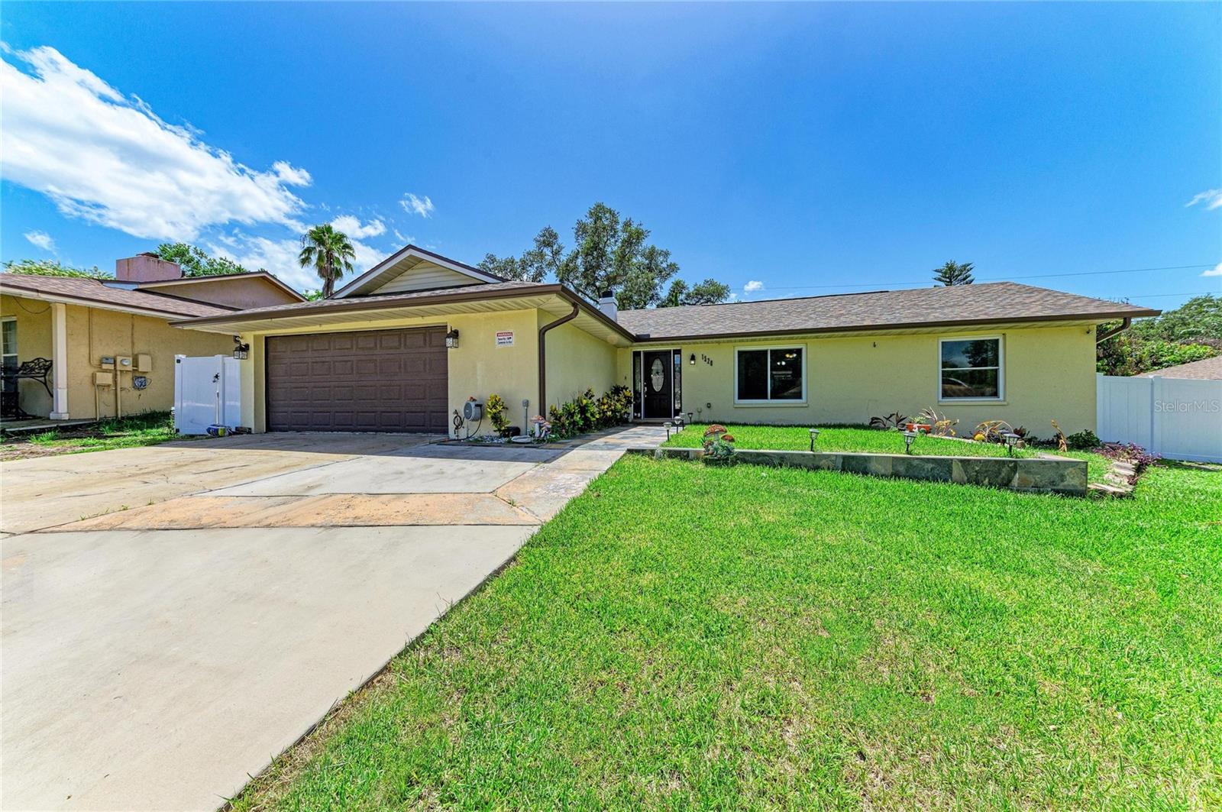
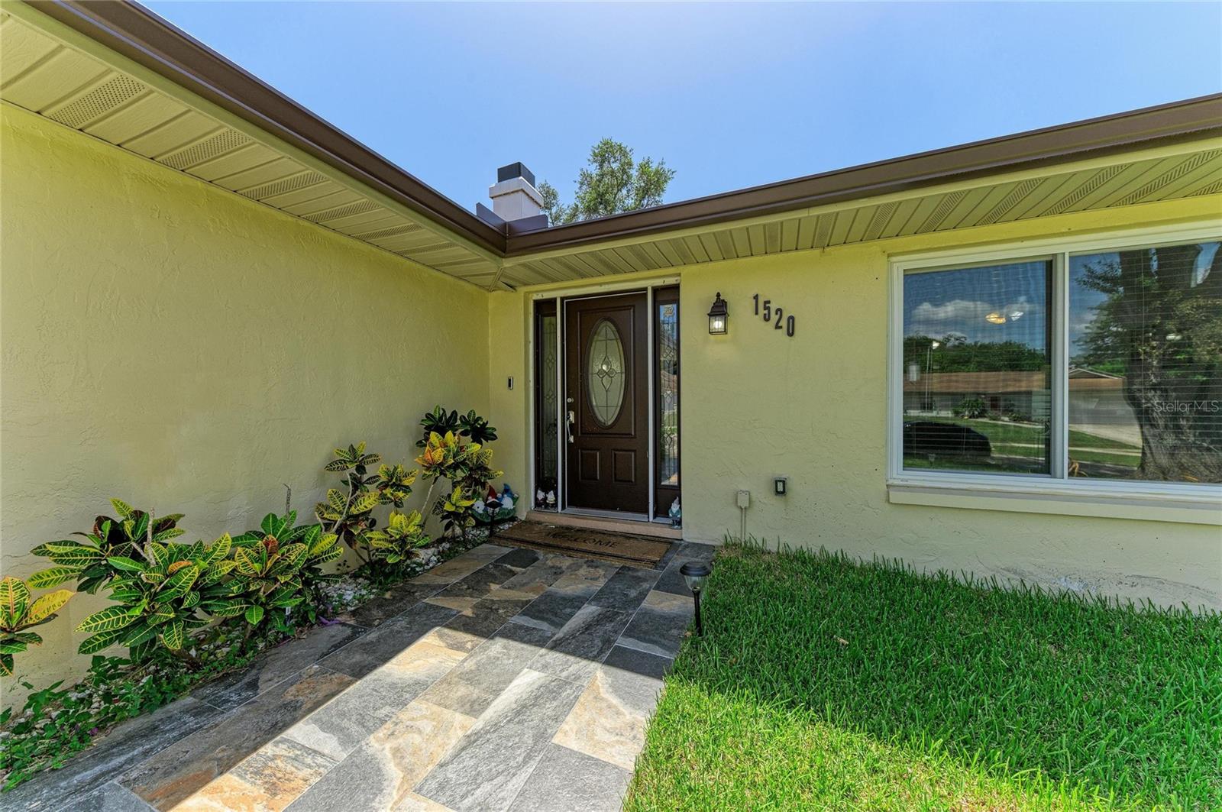
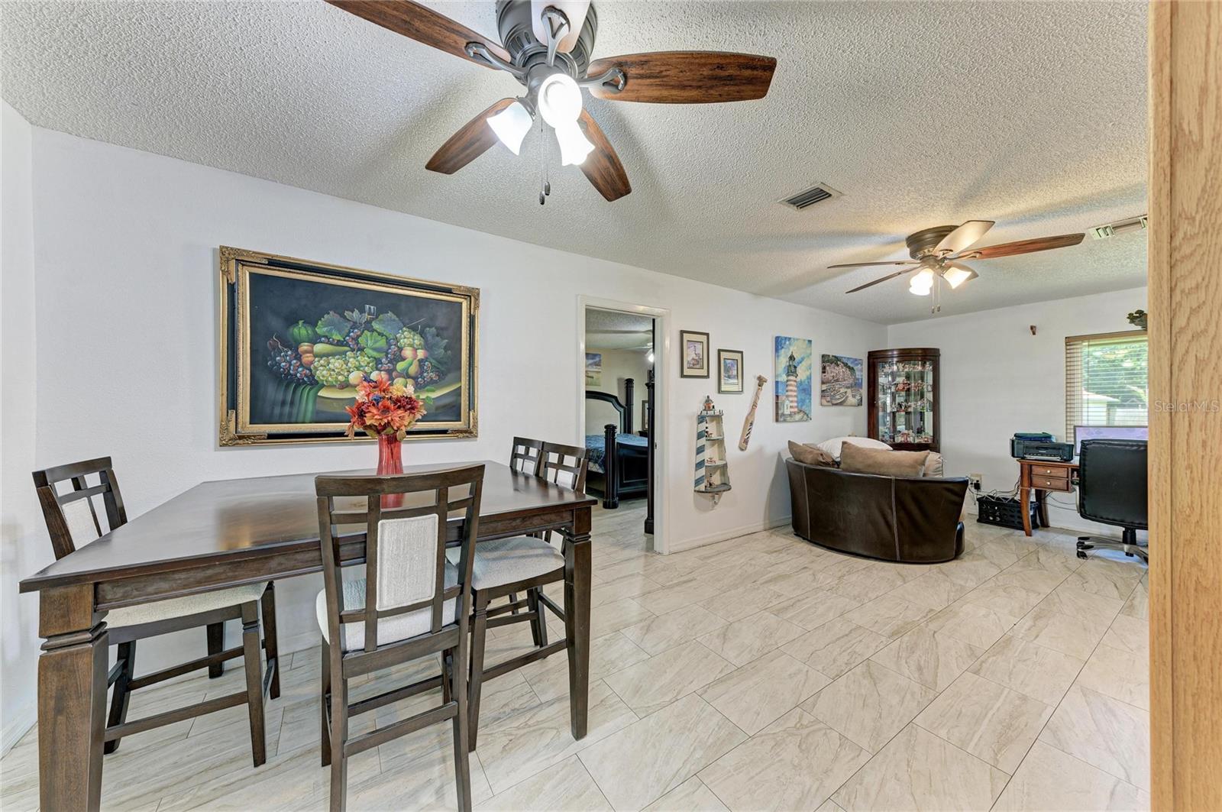
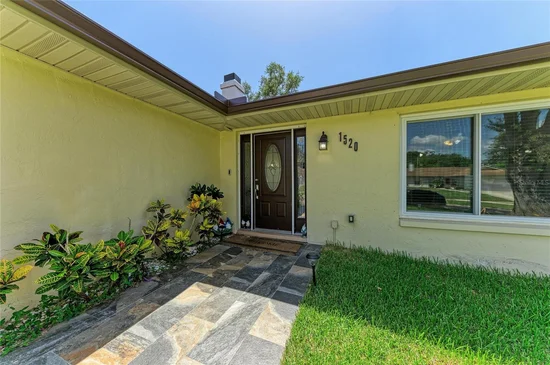
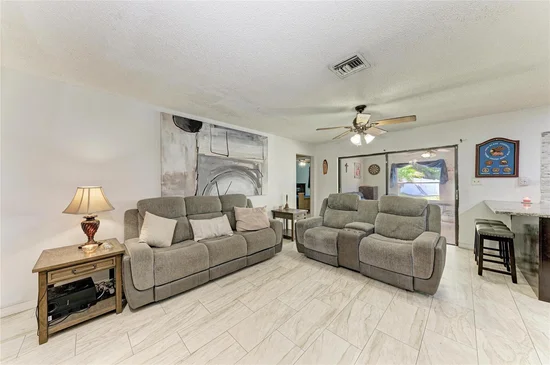
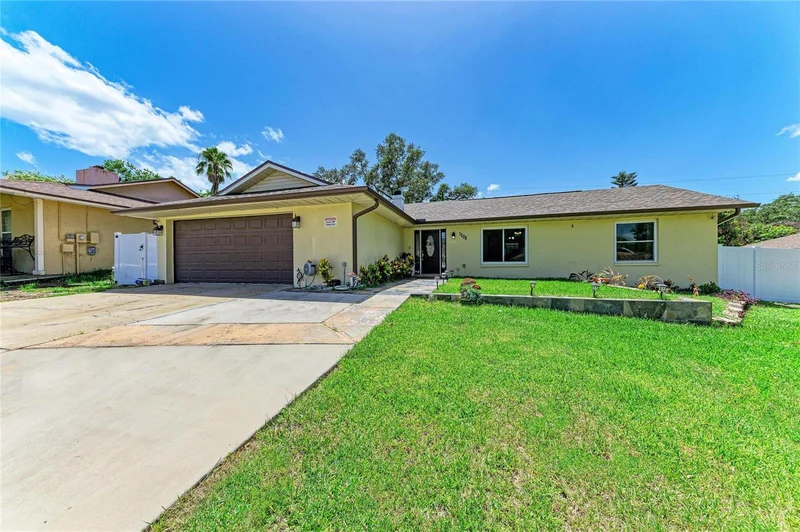
Welcome to 1520 Sunnyhills Drive, where mature oak trees, lush landscaping, and the established community of Brandon Country Estates create the perfect setting for this beautifully updated pool home. Offering 3 bedrooms, 2 bathrooms, 1, 623 square feet, plus an additional 208 sq ft air conditioned Florida room, this move-in-ready home delivers the space, style, and peace of mind buyers are looking for. With over $100, 000 in upgrades, including a brand-new roof and gutters, hurricane impact windows, and new 6-foot vinyl privacy fencing, you can move in with confidence.

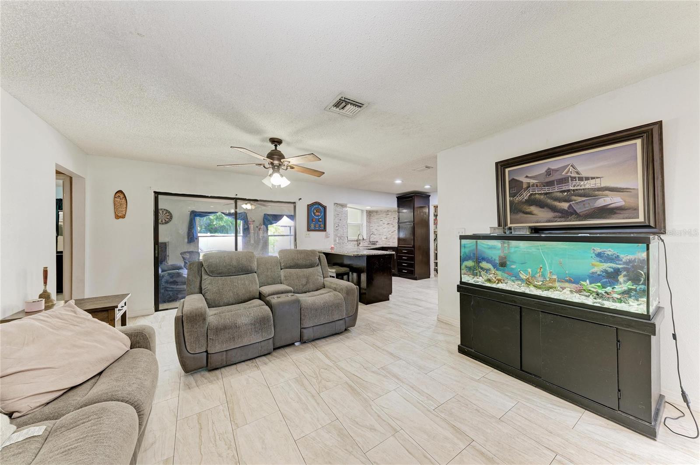
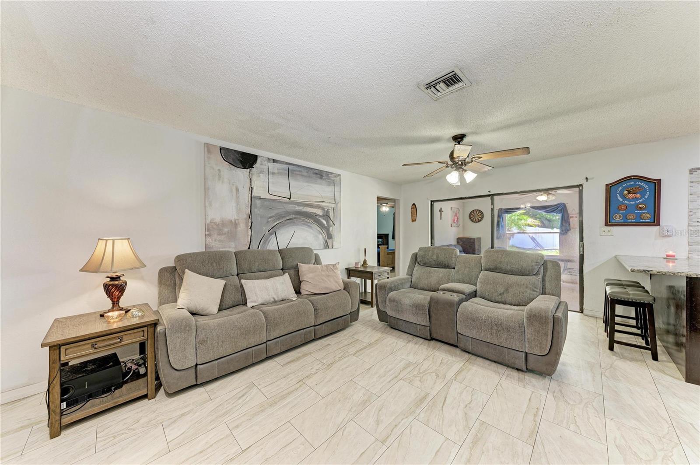
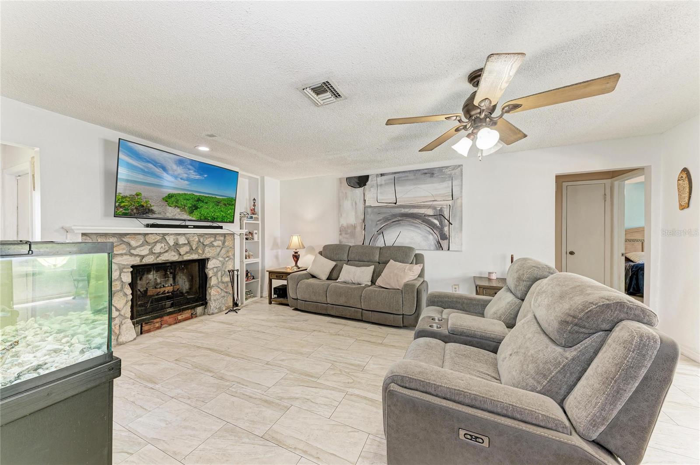
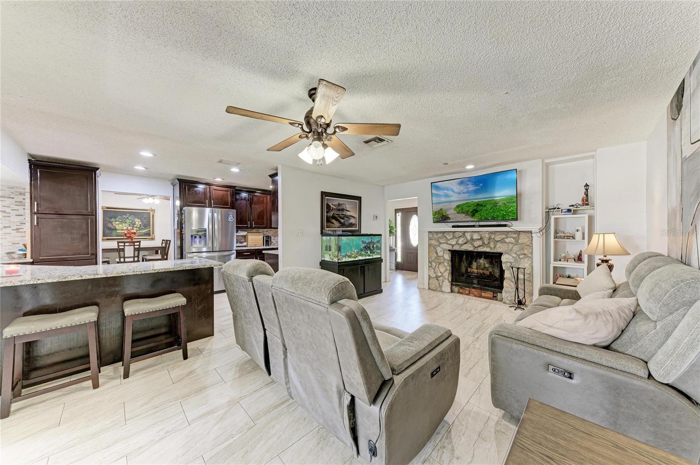
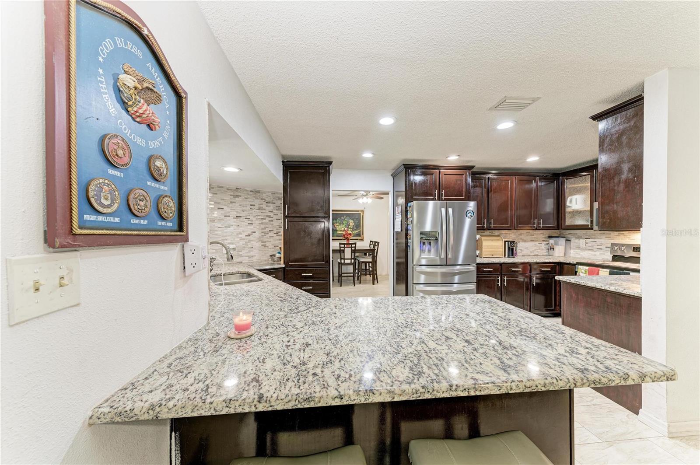
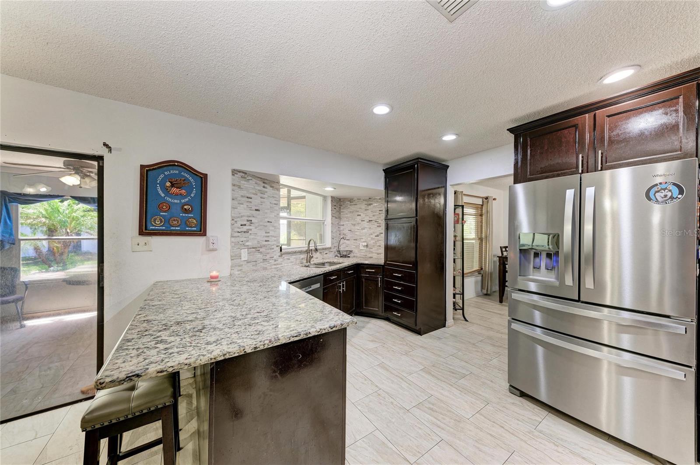
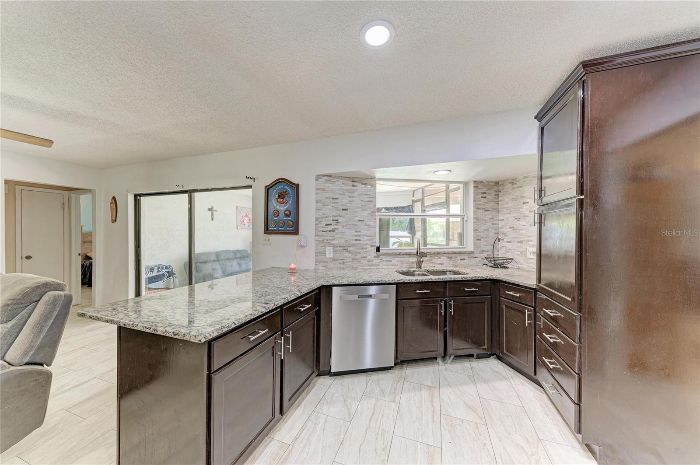
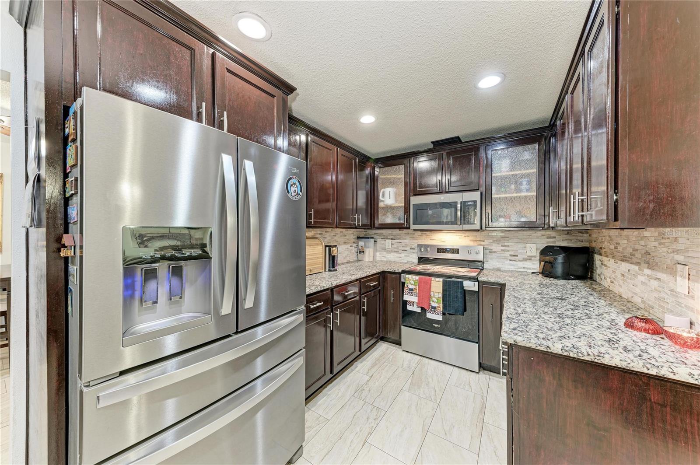
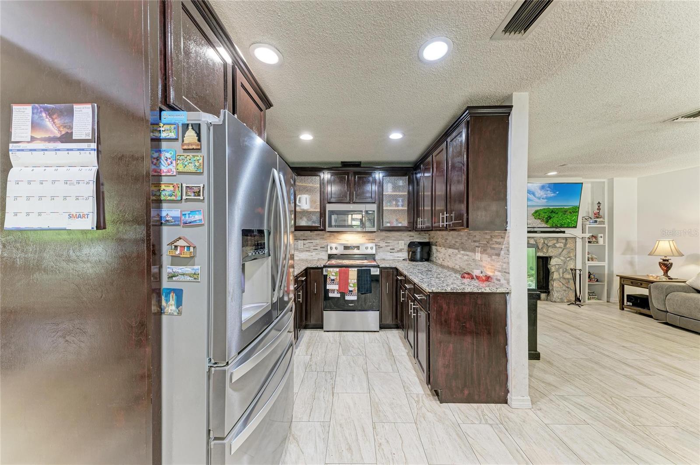
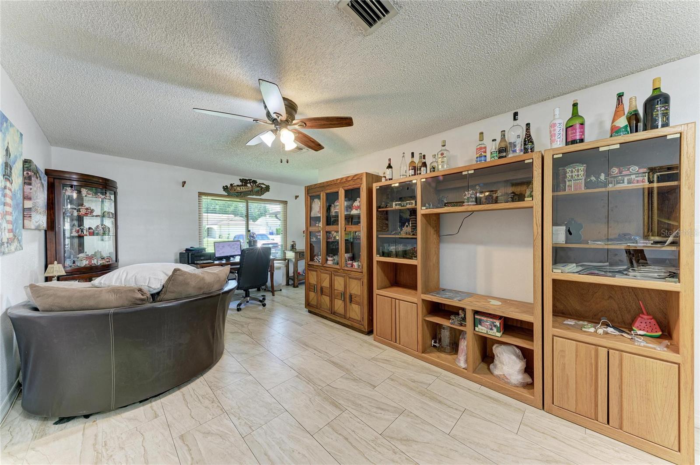
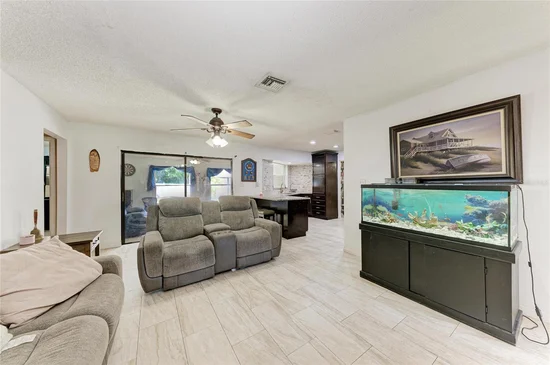
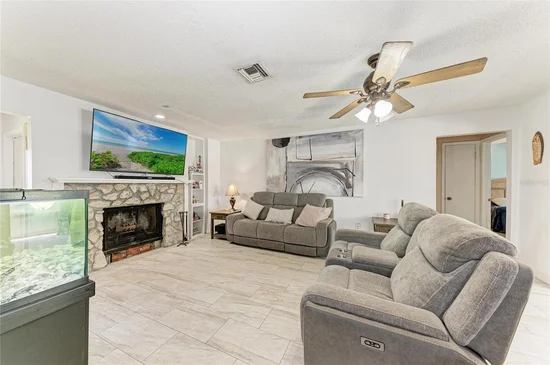
Inside, the split floor plan welcomes you into a bright and inviting living area featuring a stone wood-burning fireplace and modern tile flooring that flows throughout. The completely remodeled kitchen is the heart of the home with custom solid wood cabinetry, granite countertops, and newer stainless steel appliances, making it ideal for both everyday living and entertaining.

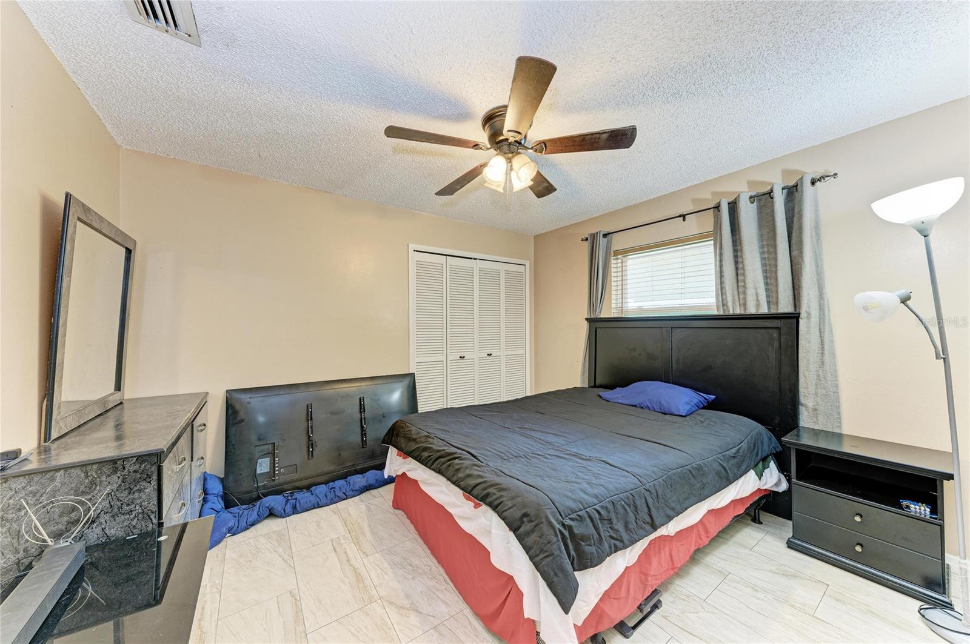
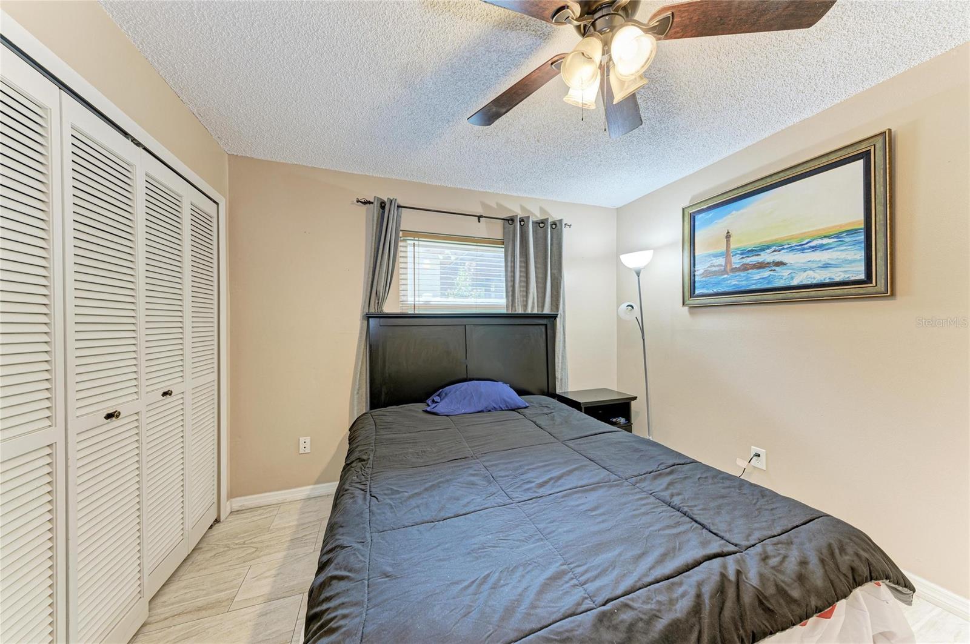
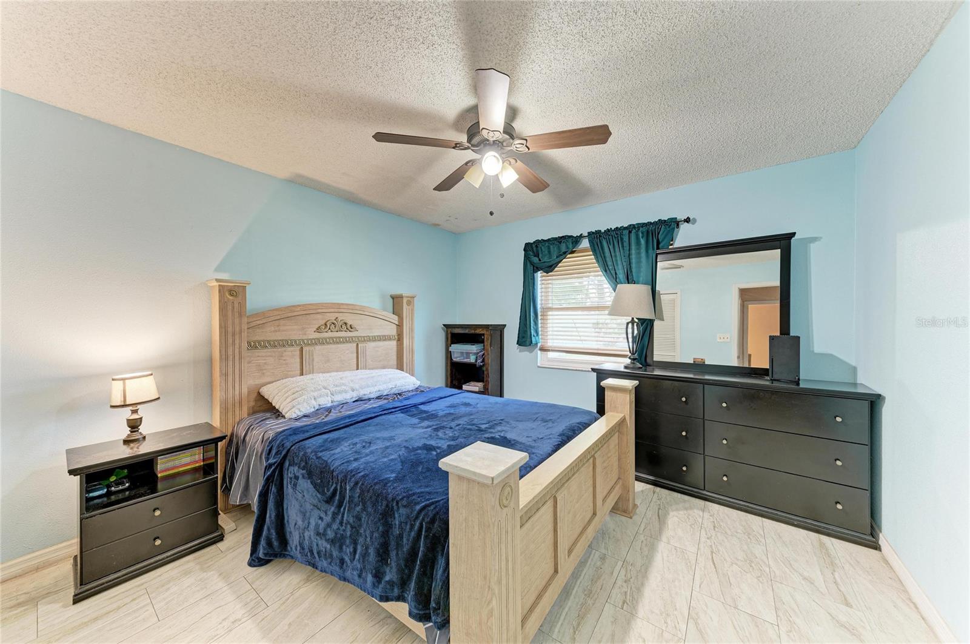
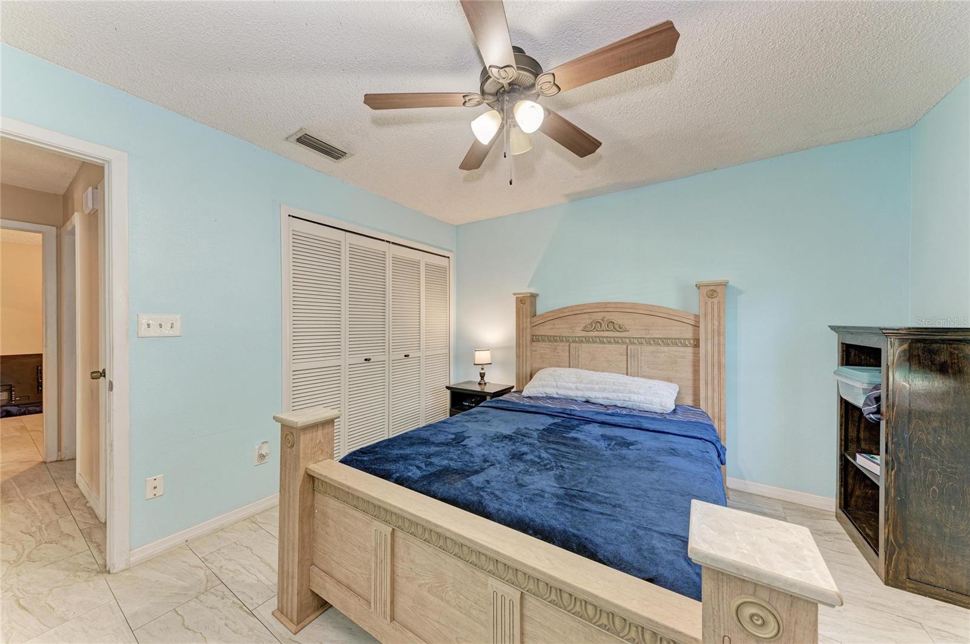
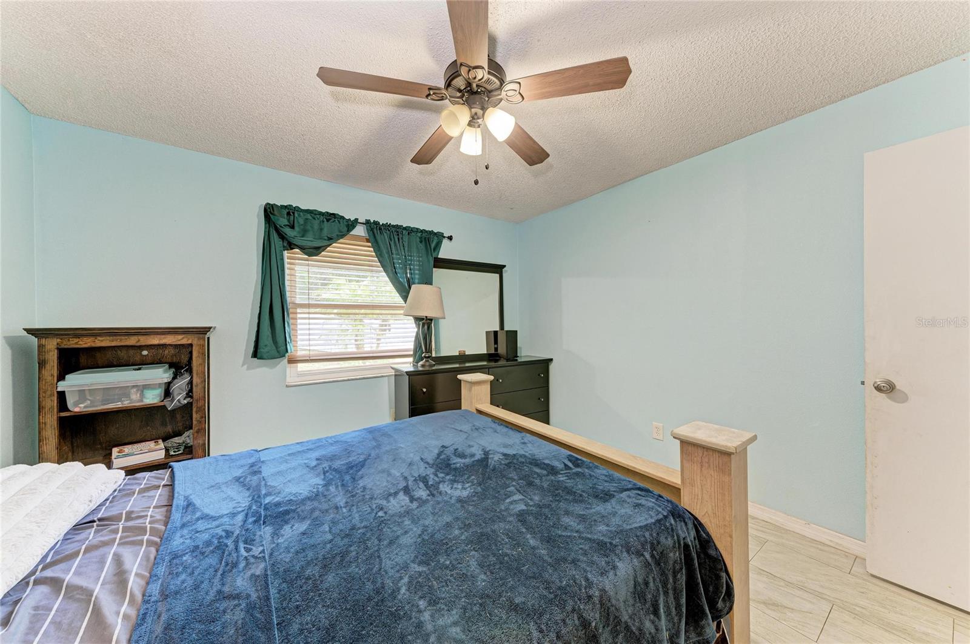
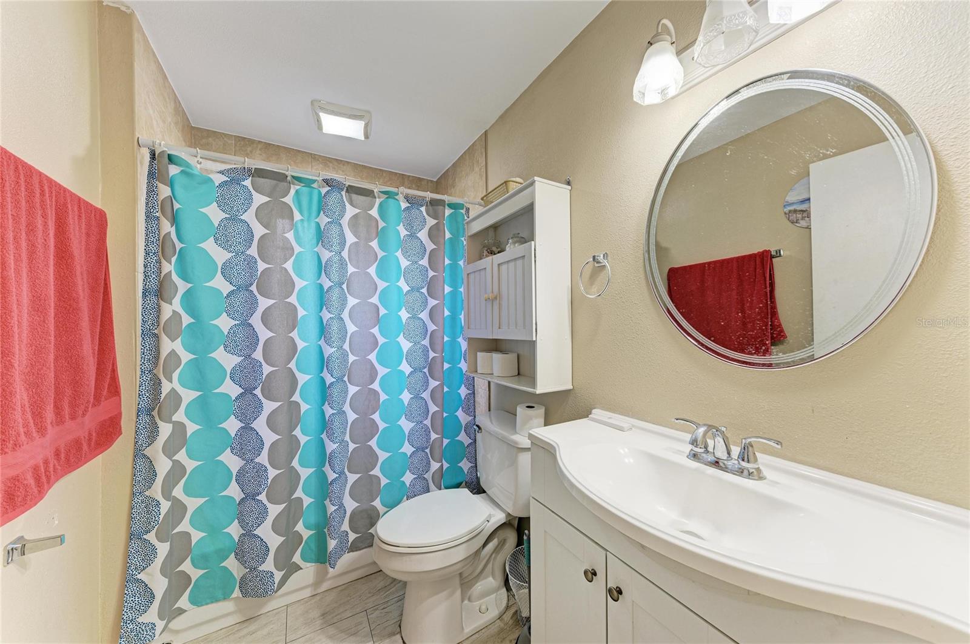
On the right wing of the home, you have two bedrooms, generously sized with impact windows, reinforced closet shelving, and a beautifully renovated bathroom shared amongst the bedrooms and guests.

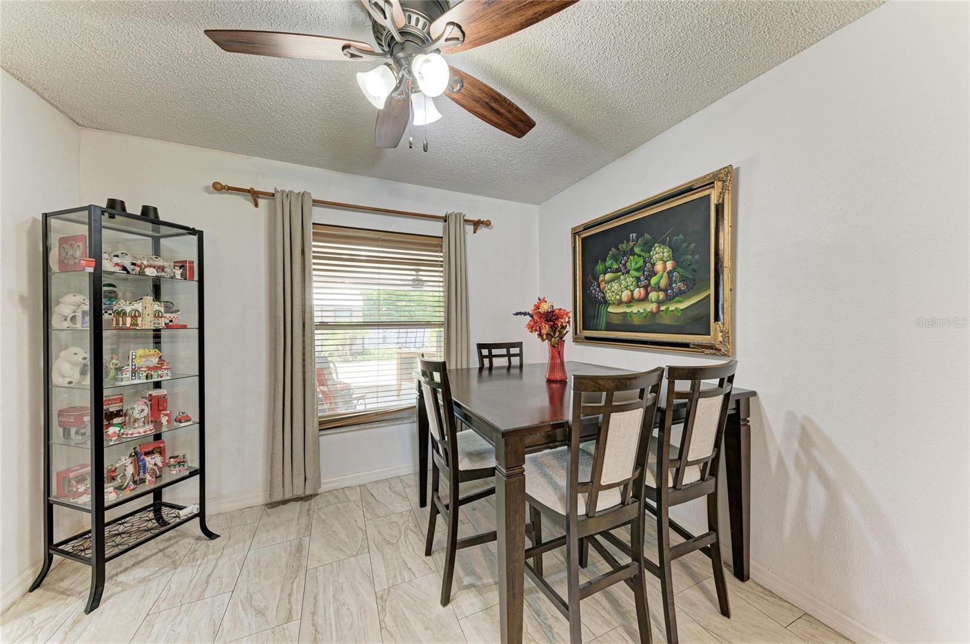
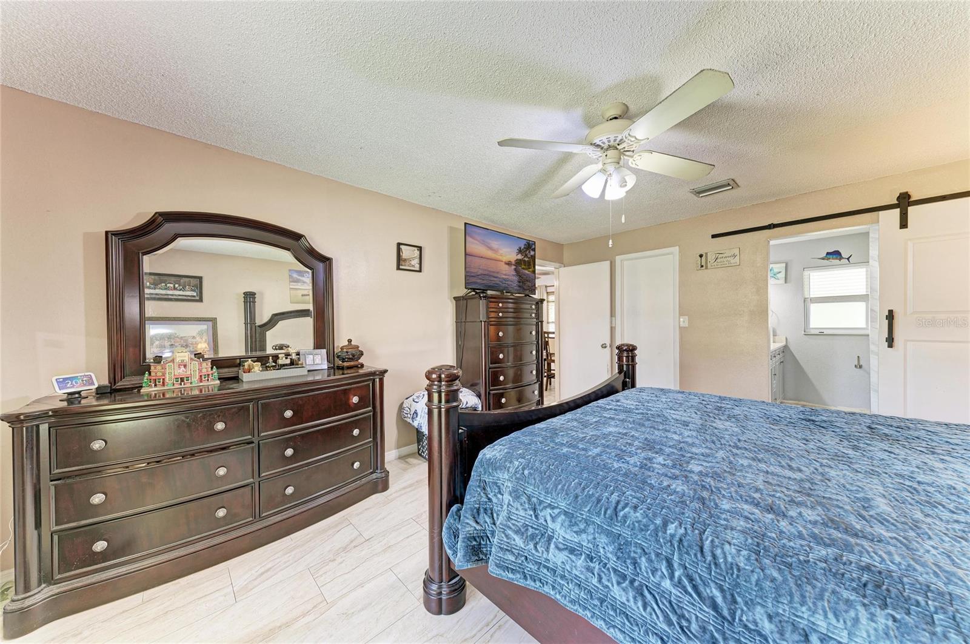
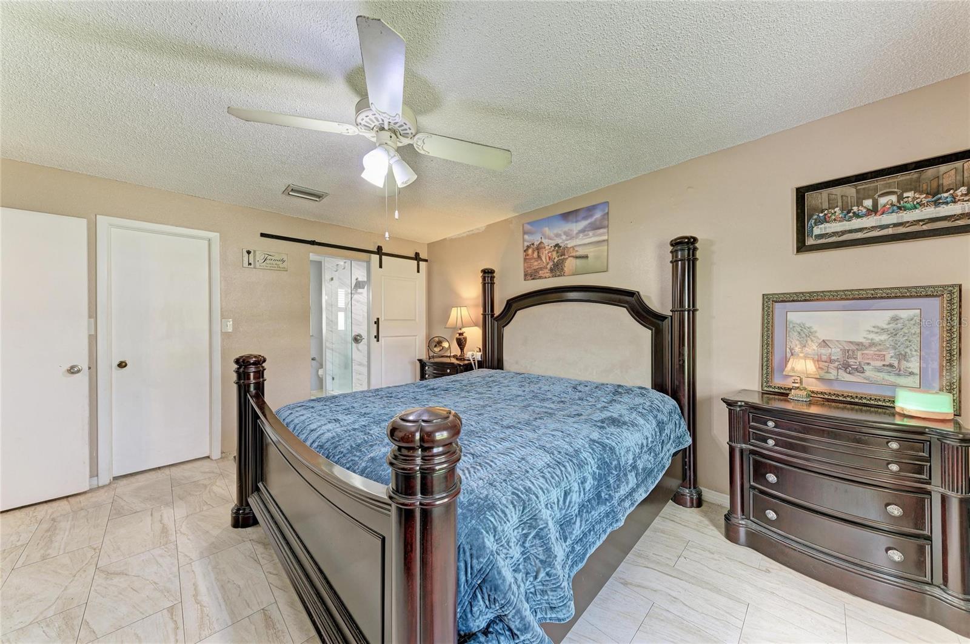
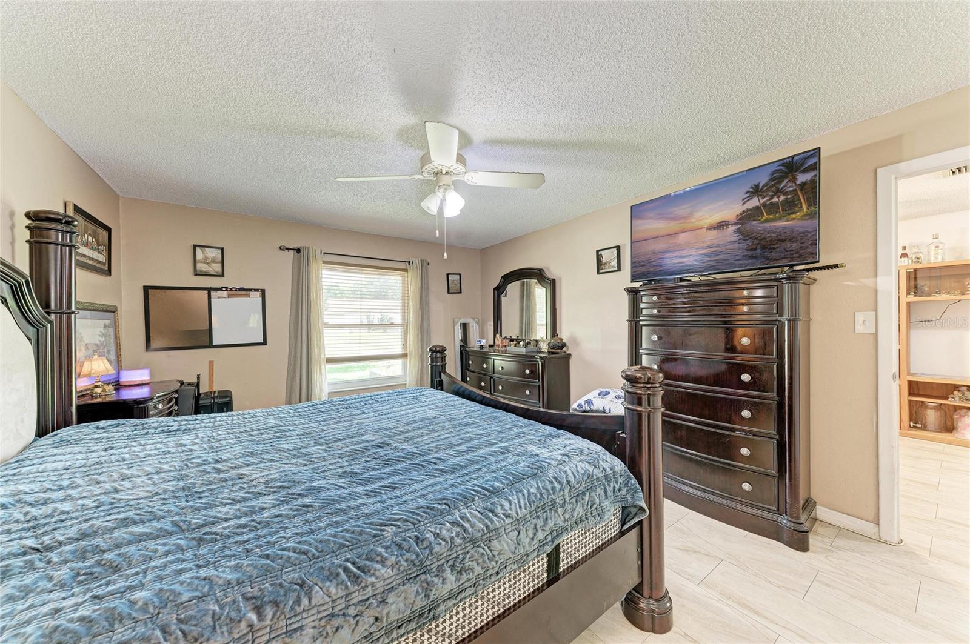
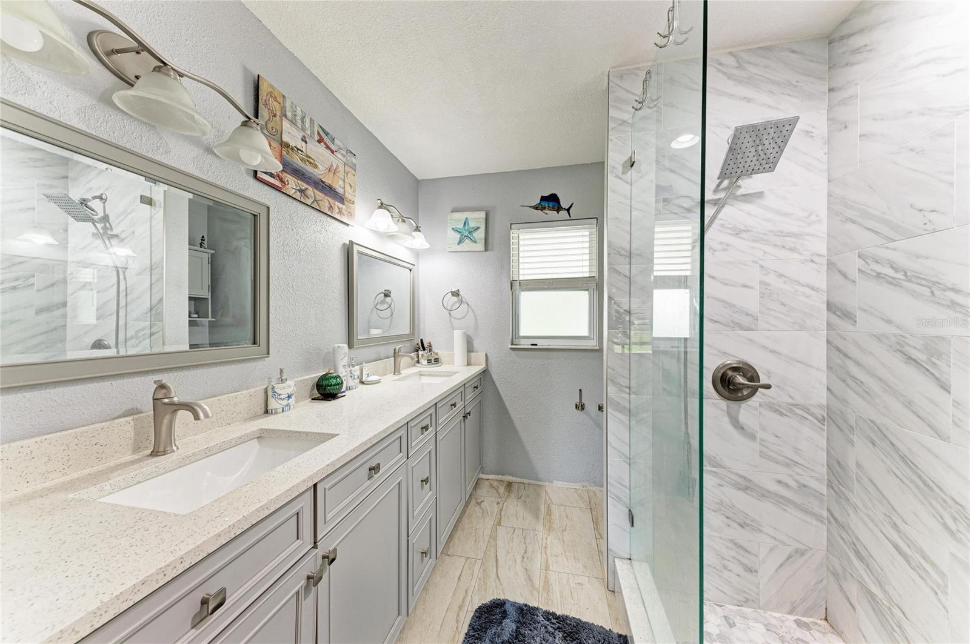
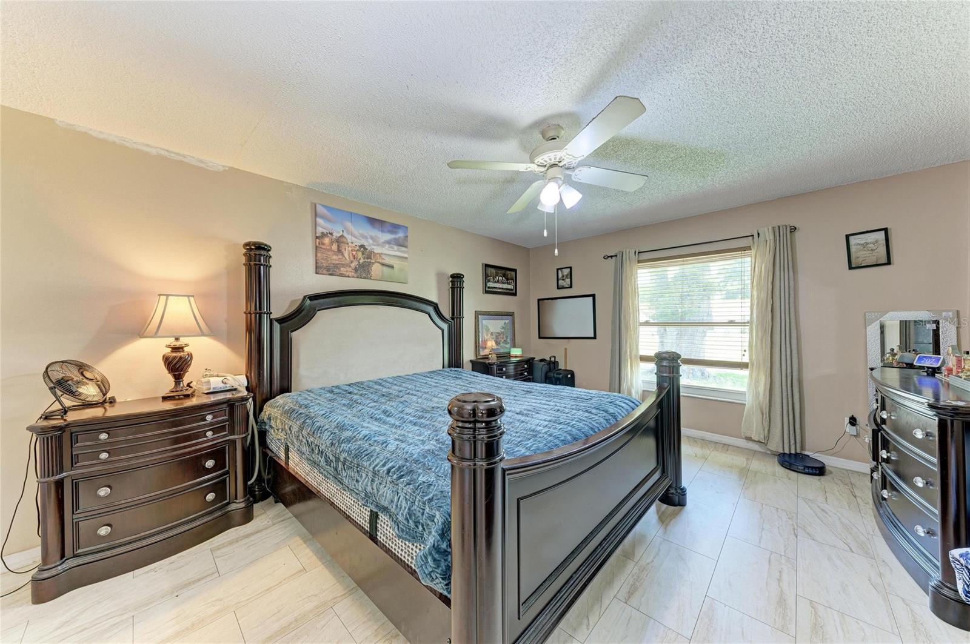
The opposite wing of the home is dedicated to the owner's retreat. Before entering the spacious primary bedroom, you'll pass through a versatile flex room that's ideal as a formal dining area, elegant sitting room, home office, or lounge, adding both functionality and privacy to the layout. The oversized master bedroom offers a generous walk-in closet with reinforced shelving and a beautifully remodeled ensuite complete with dual vanities, a designer tiled walk-in shower with pebble stone flooring, and updated finishes.

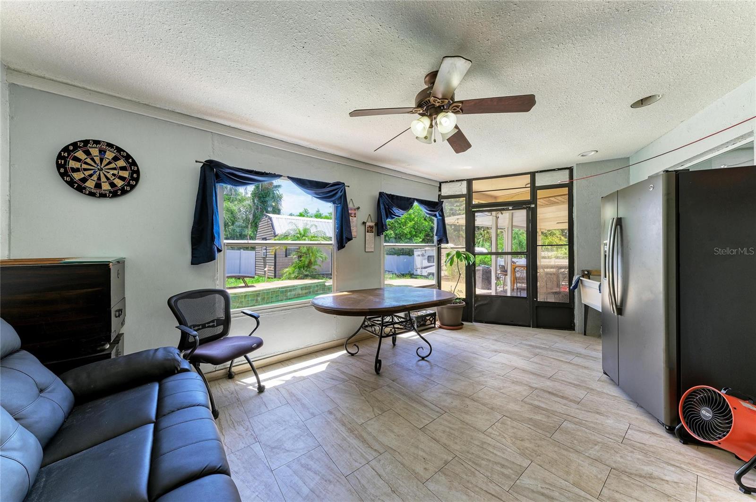
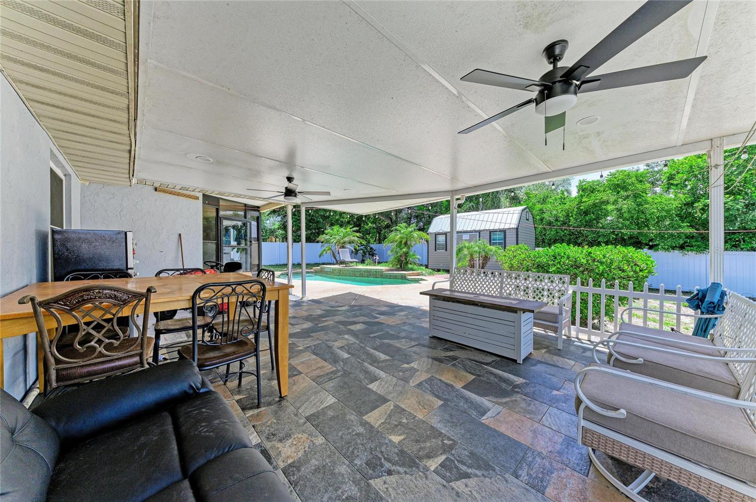
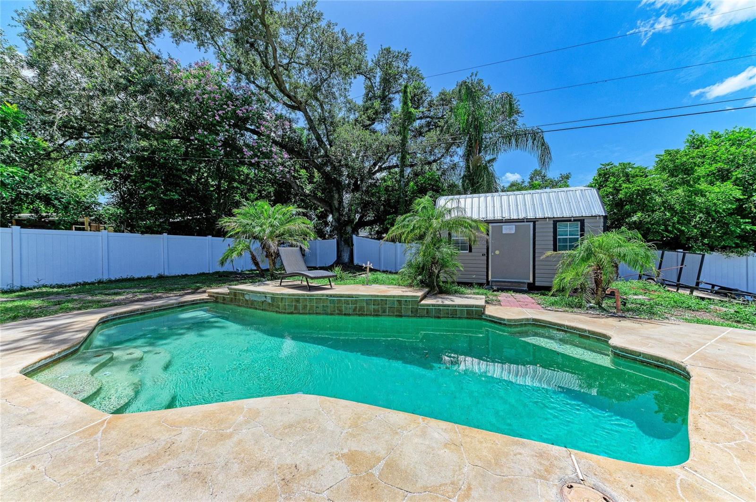
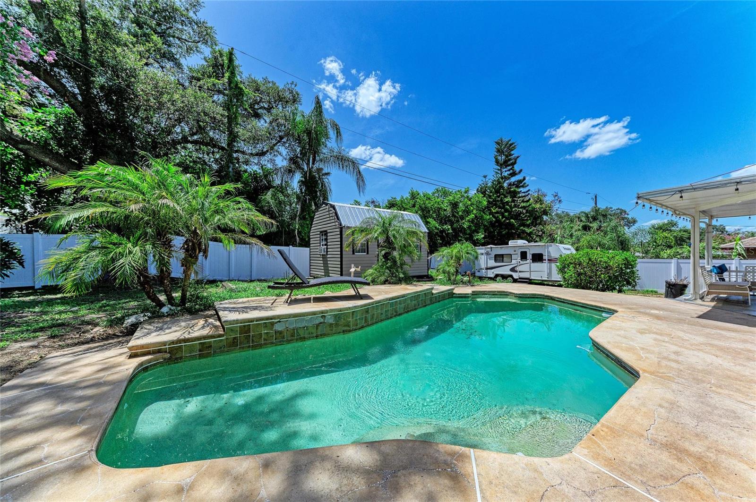
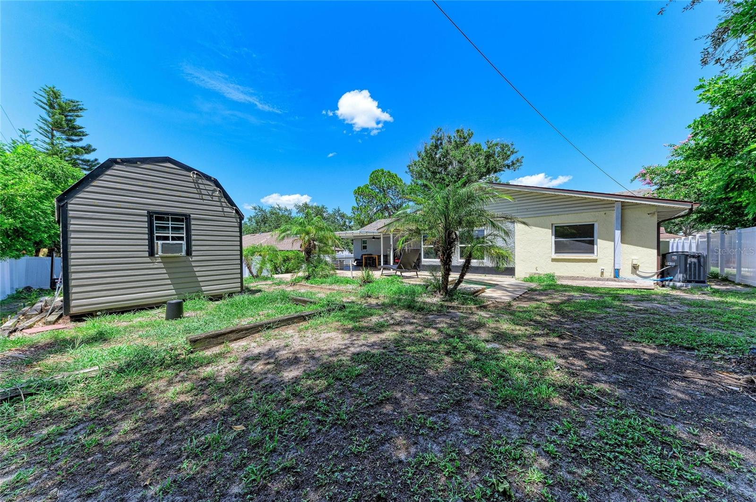
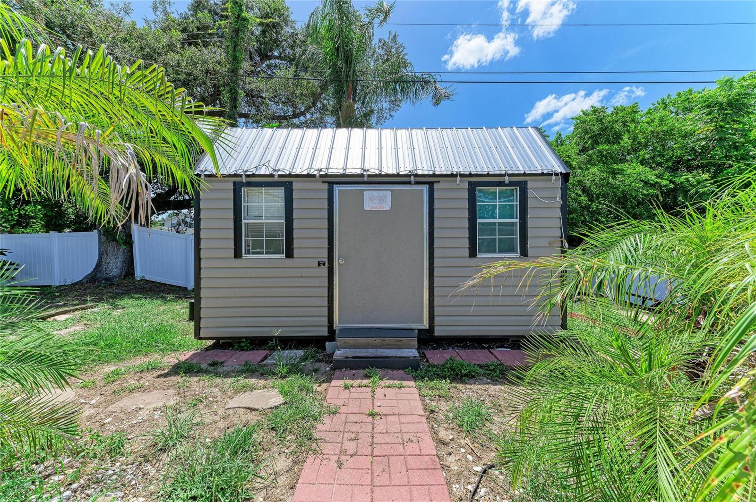
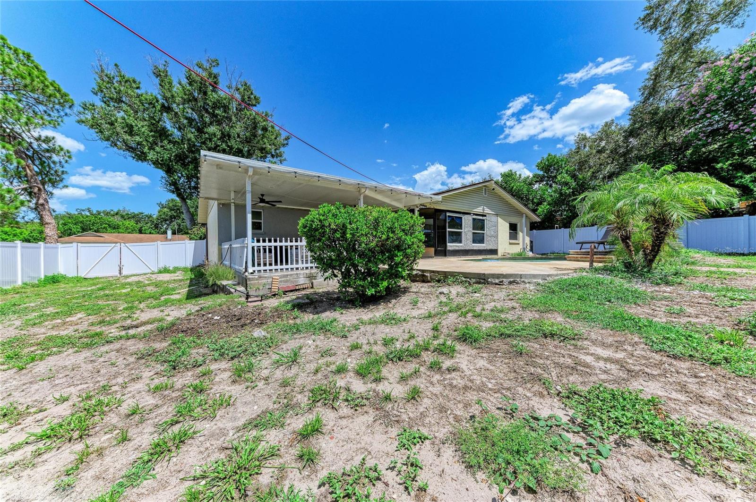
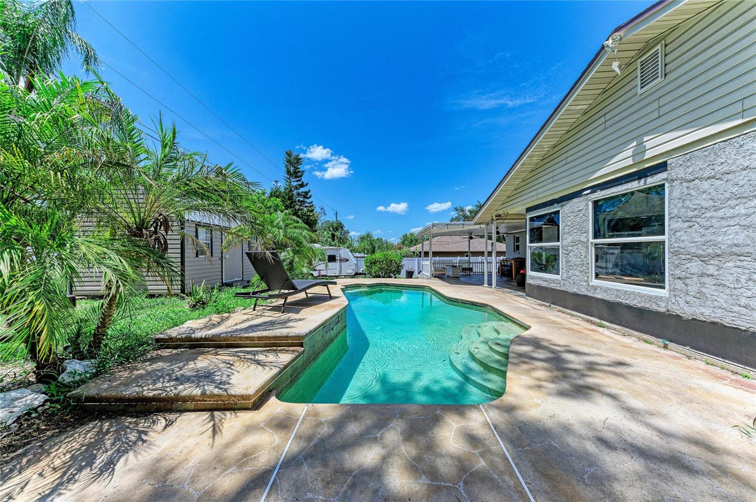
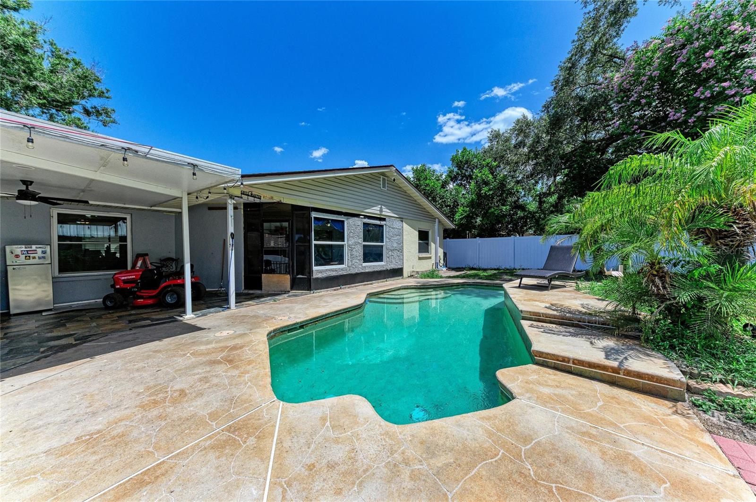
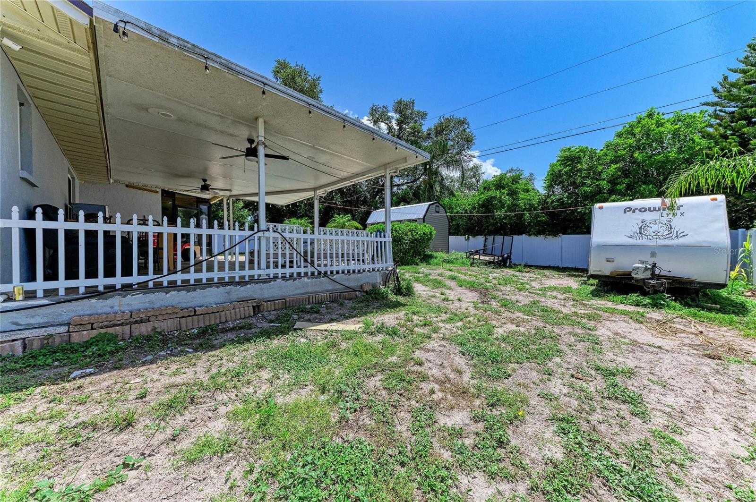
Just beyond the main living area, the air-conditioned Florida room adds an additional 208 square feet of flexible living space, perfect for entertaining, a home office, or relaxing year-round. Step outside to your own backyard retreat where a private concrete pool sits at the center of the fully fenced over a quarter-acre homesite. A temperature-controlled shed with electricity offers endless possibilities as a workshop, home gym, or additional storage.

Beyond the property lines, the location is truly unbeatable. Nestled in the heart of Brandon, you are just two miles from HCA Florida Brandon Hospital and minutes from the AdventHealth Brandon ER, providing incredible peace of mind. For weekend fun, the Brandon Exchange and "Restaurant Row" offer everything from The Cheesecake Factory and Portillo’s to boutique shopping. Entertainment options abound with Topgolf, Dave and Buster’s, and Oakfield Lanes all nearby. If you prefer the outdoors, you'll love having All Person’s Rotary Park close by, or taking a quick trip to Alafia River State Park for premier hiking and biking trails. With easy access to major commuter routes, this home offers the perfect balance of a quiet retreat and a vibrant lifestyle. This is Endless Summer Living!

Property Highlights

Property Type
Residential
Property Sub Type
Single Family Residence
Architectural Style
Ranch
Bedrooms
3
Total Bathrooms
2
Living Area
1,623 Sqft
Price / Sqft
$262
Acres
0.28
Year Built
1977
Cumulative Days on Market
90

Location

Area
33510 - Brandon
City/Township
BRANDON
Direction Faces
East
Subdivision
BRANDON COUNTRY ESTATES
County
Hillsborough
Zoning
RSC-6

Property Details
Price
$425,000
Property Type
Residential
Property Sub Type
Single Family Residence
Flood Zone Code
X

Building

Levels
One
Total Area
2,406 Sqft

Community

Local Schools

Elementary School
Schmidt-HB
Middle School
Mc Lane-HB
High School
Brandon-HB

Interior Features

Bedrooms and Bathrooms

Total Bathrooms
2
Full Bathrooms
2
Bedrooms
3

Area and Spaces

Living Area
1,623 Sqft

Appliances

Appliances
Dishwasher, Dryer, Microwave, Range, Refrigerator, Washer

Interior Features

Interior Features
Ceiling Fans(s), Kitchen/Family Room Combo, Living Room/Dining Room Combo, Open Floorplan, Primary Bedroom Main Floor, Solid Wood Cabinets, Split Bedroom, Walk-In Closet(s), Window Treatments
Flooring
Ceramic Tile
Laundry Features
In Garage
Window Features
Storm Window(s), Window Treatments
Security Features
Smoke Detector(s)
Fireplace Features
Family Room, Wood Burning
Furnished
Negotiable

Heating and Cooling

Heating Features
Central
Has Fireplace
Yes

Building Details
Construction

Architectural Style
Ranch
Year Built
1977
Foundations
Slab

Materials
Construction Materials
Block
Roof
Shingle

Terms

Terms

Ownership
Fee Simple

Rental Terms

Pets Allowed
Cats OK, Yes

Terms

Special Conditions
None
Special Terms
Cash, Conventional, FHA, VA Loan
Cumulative Days on Market
90

Taxes

Tax

Tax (Annual)
$629.87

Heating, Cooling & Utilities

Cooling Features
Central Air

Utilities

Utilities
BB/HS Internet Available, Cable Connected
Sewer
Public Sewer
Water Source
Public

Lot

Acres
0.28
Lot Size Area Sq Ft
12,150
Lot Dimensions
90.0X135.0
Lot Features
In County, Level, Sidewalk, Paved
Road Surface
Paved

Exterior Features

Exterior Features
Private Yard, Rain Gutters, Storage
Patio And Porch Features
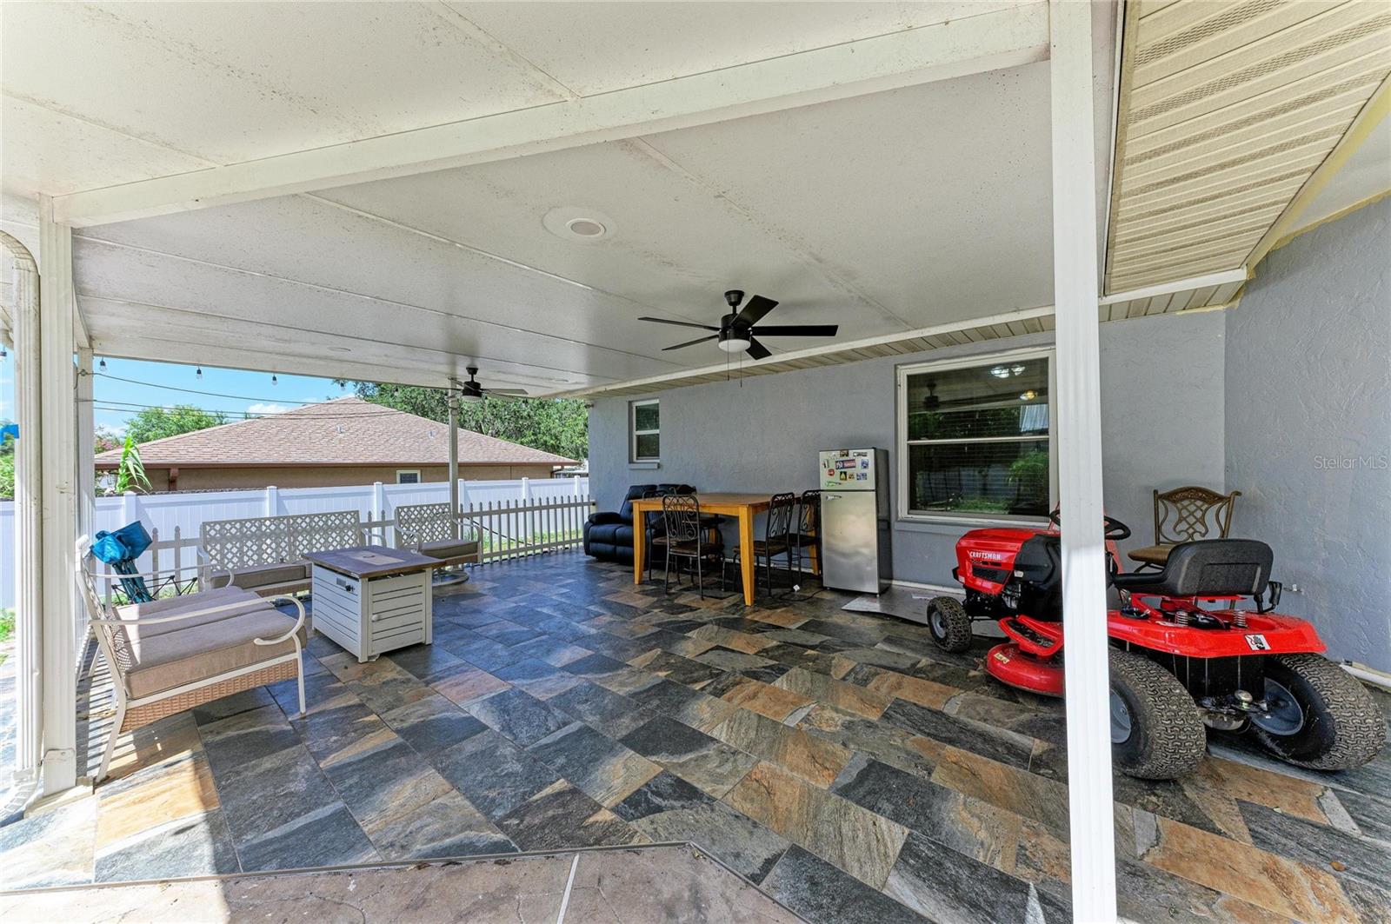
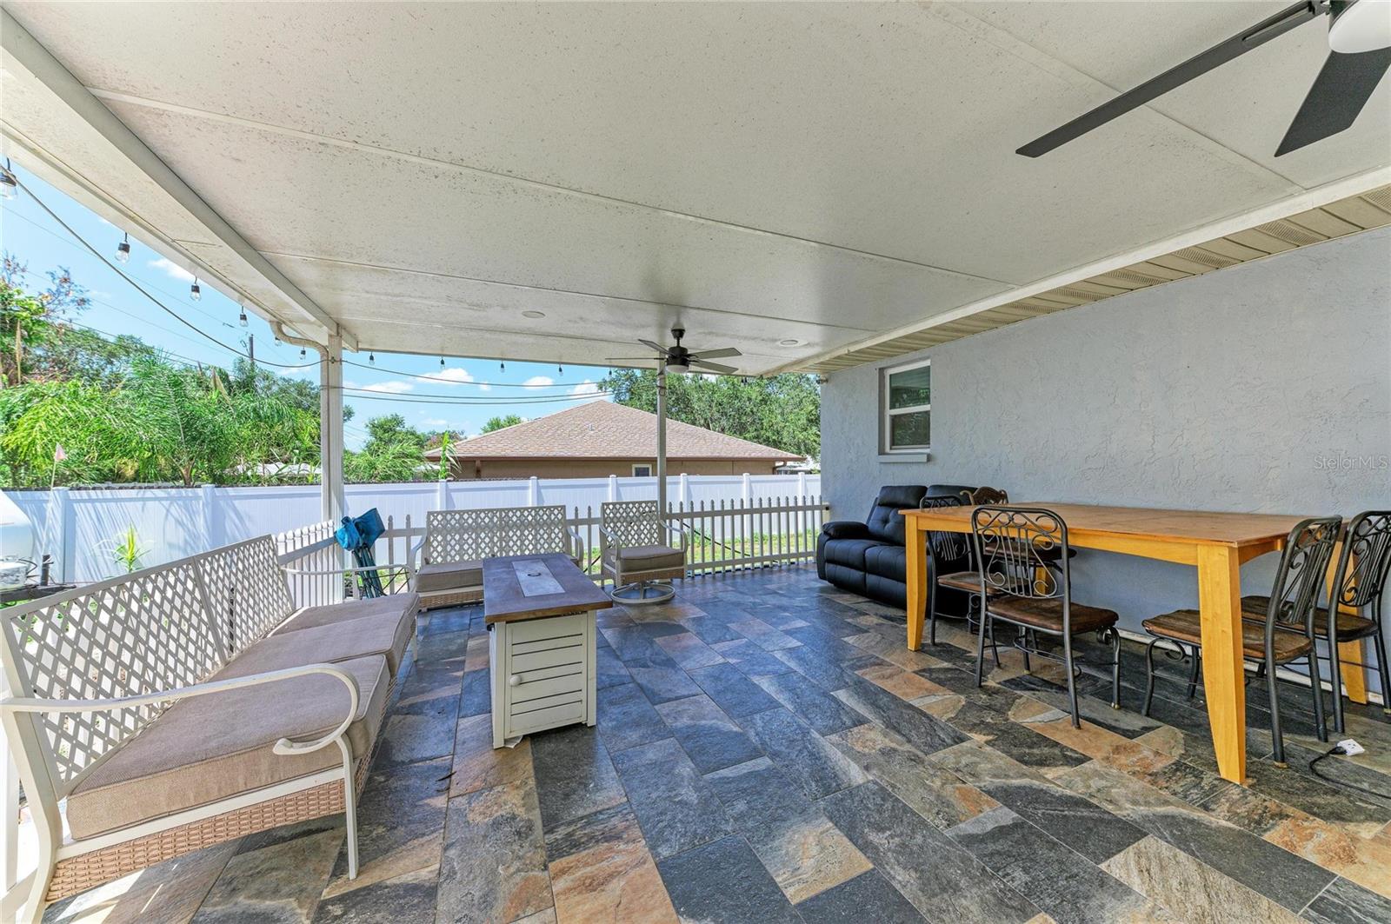
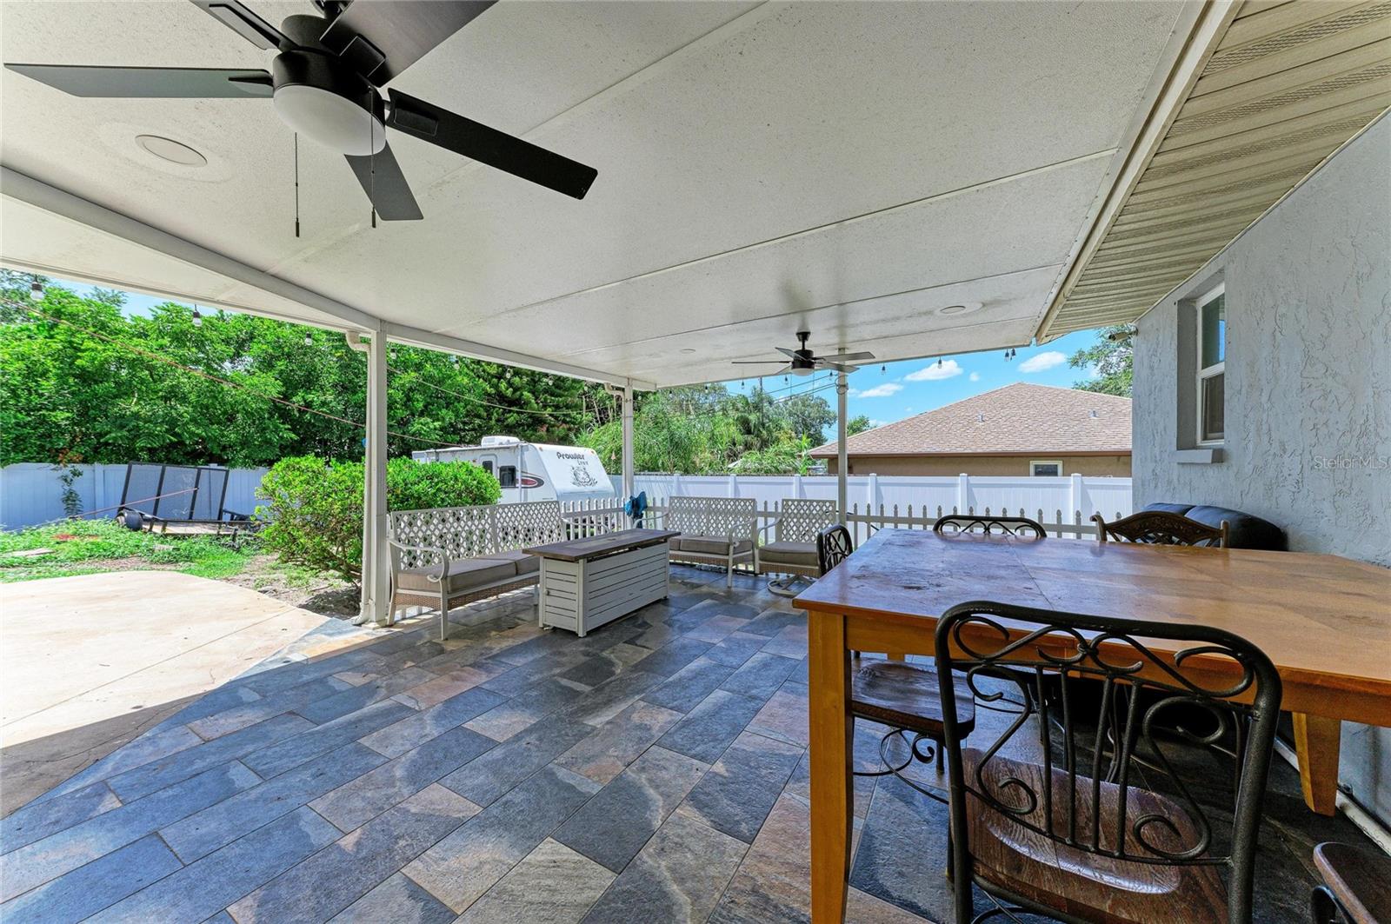
Covered, Deck, Patio, Porch
Fencing
Fenced, Vinyl

Parking

Garage Capacity
2
Parking Features
Garage Door Opener

Pool Features

Has Private Pool
Yes
Pool Features
Gunite, In Ground, Lighting
Spa
Yes
Listed by Compass Florida LLC, 941-279-3630
Listing Data last updated 10/22/2026 04:00 pm
Get a Link to this Property: Copy To Clipboard
QR Code link to this property

Phone:
Connect with:

Payment Calculator

per month. fixed. % interest.
$
%
$
%
Principal & Interest
+ Home Insurance
+ Property Tax
+ HOA Fees
per month
Total interest paid over s will be:
All estimates and provided for informational purposes only. Actual amounts may vary. The output of the tool is not a loan offer or solicitation, nor is it financial or legal advice. Information, rates, programs and loan scenarios shown are for example only as of 22-Oct-2026 and are subject to change without notice. Interest rates provided by the St. Louis Federal Reserve Economic Data (FRED). All products are subject to credit and property approval. Not all products are available in all states or for all loan amounts. Other restrictions and limitations apply. Contact your preferred lender for the pricing associated with your specific transaction. Calculations are generated by Open Source mortgage calculation software tools using common mathematical formulas. All calculations should be independently verified.
Get Walk Score Content

Property History

6 days ago
Property information last updated
18 days ago
Date of last price change
90 days ago
Status Active. This is the date the listing was placed on market.
Cumulative Days on Market: 90 days (includes prior listings) · Currently listed since July 24, 2026. Data provided by the MLS.

Similar Properties