Start of property details
Share this property:
13 SEAWARD CIRCLE
Placida, FL 33946
FOR SALE · Active
$425,000
$184 / Sqft
3
Beds
2
Baths
2
Garage
2,308
Sqft
0.27
Acres
MLS# A4698821
Cumulative Days on Market: 112 · Includes prior listings · Currently listed since 07/02/26 · Data provided by the MLS.

Property Description

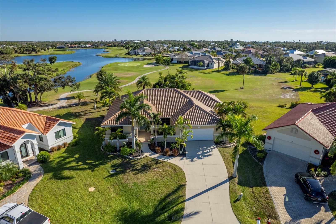
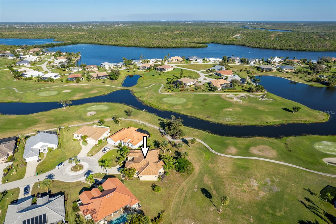
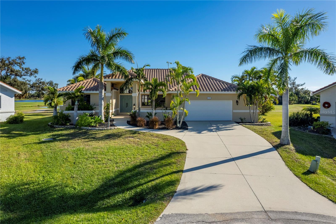
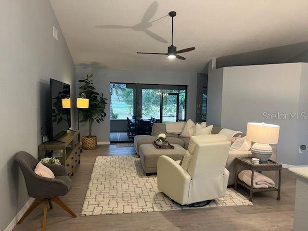
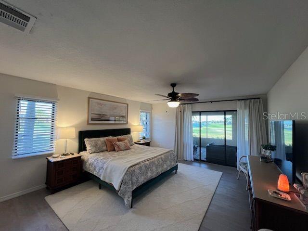
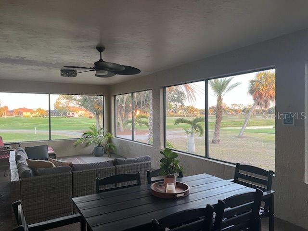
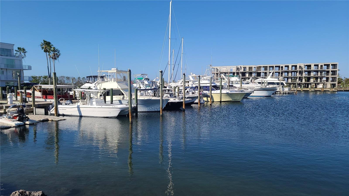
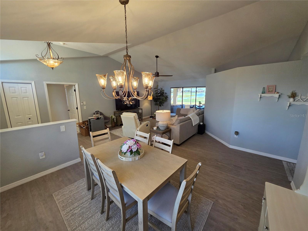
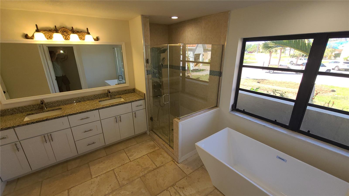
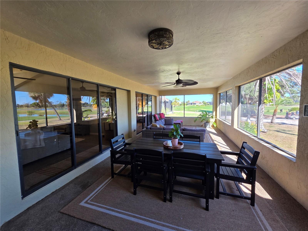
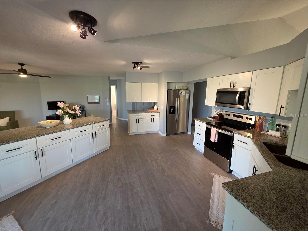
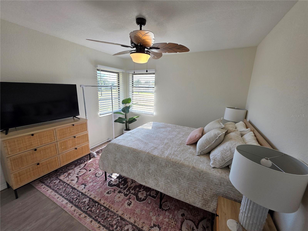
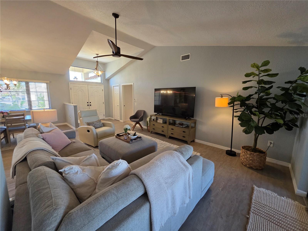
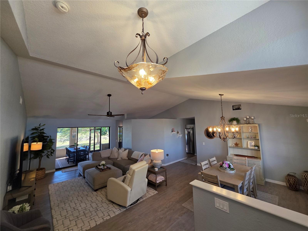
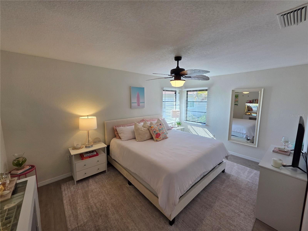
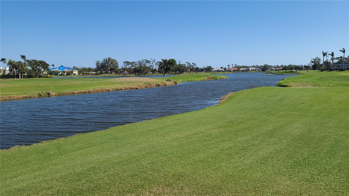
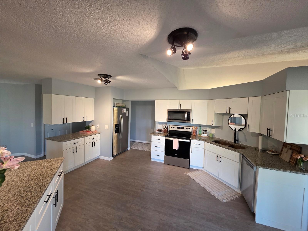
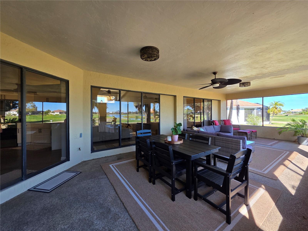
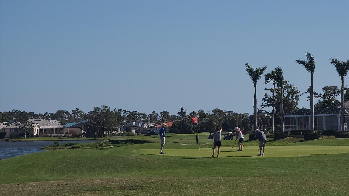
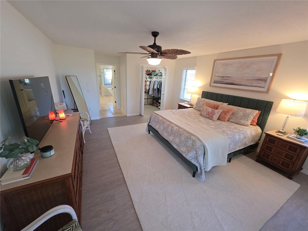
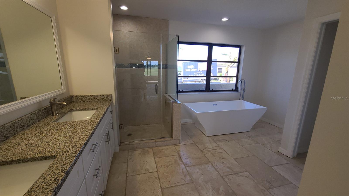
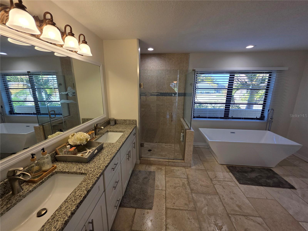
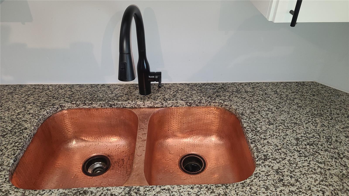
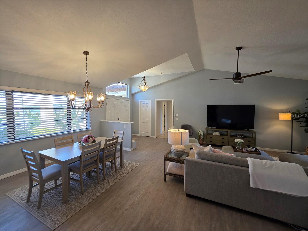
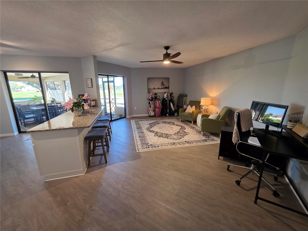
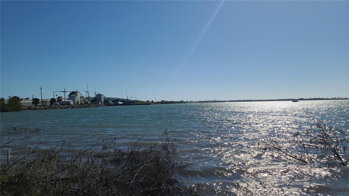
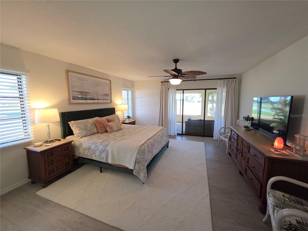
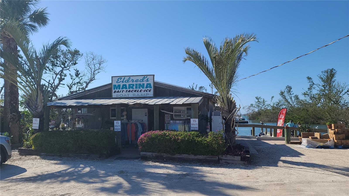
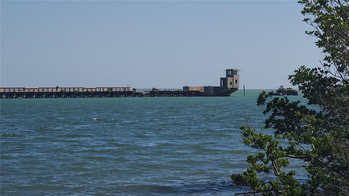
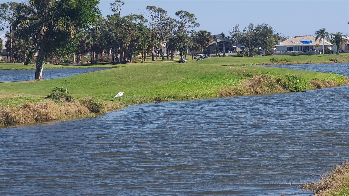
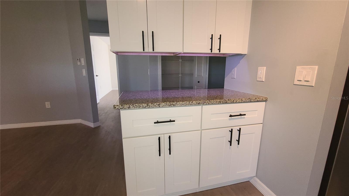
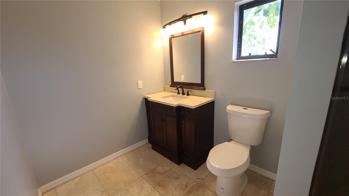
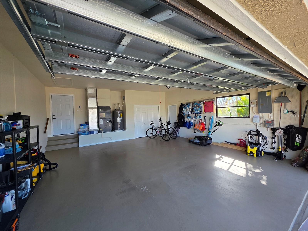
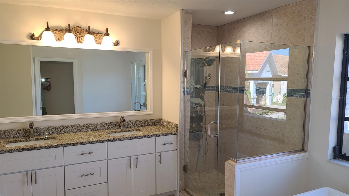
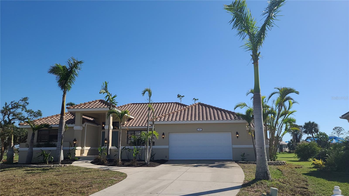
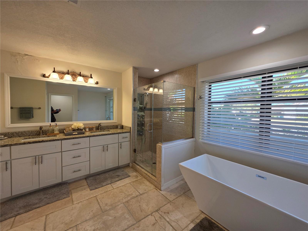
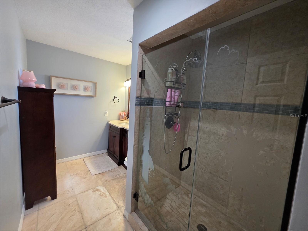
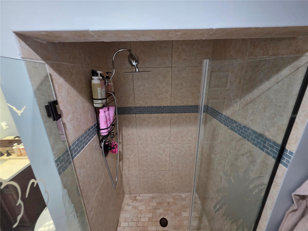
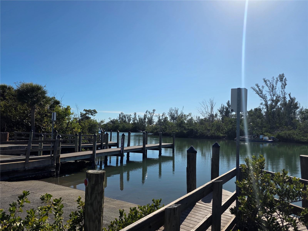
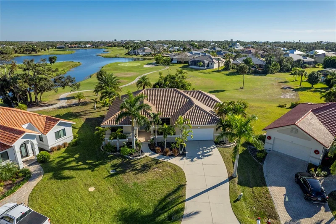
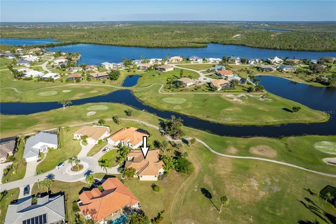
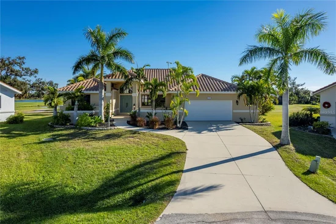
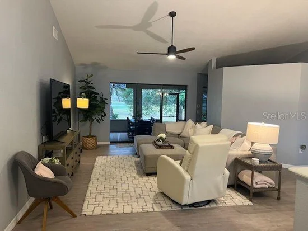
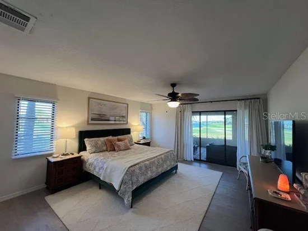
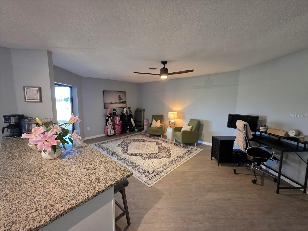
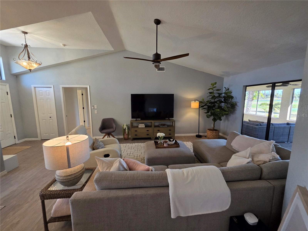
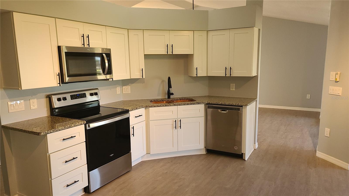
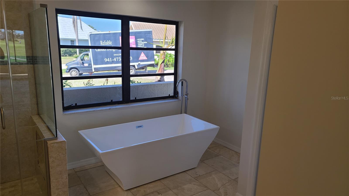
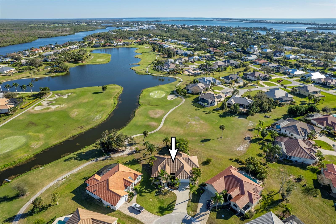
LOVELY REMODELED GOLF COURSE FRONT HOME LOCATED IN CAPE HAZE. PLENTY OF ROOM IN THE BACKYARD FOR A POOL. THE HOME FEATURES A NEW CROWN SANIBEL BARREL TILE ROOF, NEW HURRICANE-RATED GARAGE DOOR AND NEW OPENER, ALL NEW STAINLESS STEEL APPLIANCES, NEW CEILING FANS AND LIGHT FIXTURES, NEW WOOD PLANK STYLE LAMINATE FLOOR, AND A FRESHLY PAINTED NEUTRAL GRAY SCREEN INTERIOR COLOR. NEW LANDSCAPE. THE LARGE REAR PATIO IS COVERED AND HAS A STELLAR VIEW OF THEGOLF COURSE AND LAKE. THE SLIDING GLASS DOORS ALLOW YOU TO OPEN THE HOME UP AND ENJOY THE OUTDOOR AIR. COME DRINK YOUR FAVORITE BEVERAGE AND WATCH ALLTHE TROPICAL BIRDS COME TO PLAY. CLOSE TO THE GULF BEACHES OF BOCA GRANDE AND ENGLEWOOD. 5 MINUTES FROM BOAT RAMP CLOSE TO PUBLIX. PLENTY OF ROOM FOR A POOL IN THE BACKYARD OVERLOOKING THE GOLF COURSE AND LAKE WORLD-CLASS BOATING AND FISHING. MILES OF BIKE AND GOLF CART TRAILS. COME ENJOY THE SALT LIFE

Property Highlights

Property Type
Residential
Property Sub Type
Single Family Residence
Architectural Style
Florida
Bedrooms
3
Total Bathrooms
2
Living Area
2,308 Sqft
Price / Sqft
$184
Acres
0.27
Year Built
1989
Condition
Completed
Cumulative Days on Market
112

Location

Area
33946 - Placida
City/Township
PLACIDA
Direction Faces
North
Water View
Yes
View
Golf Course, Trees/Woods
Subdivision
CAPE HAZE WINDWARD
County
Charlotte
Zoning
RSF3.5

Lake/Waterfront Information

Water View
Yes

Property Details
Price
$425,000
Condition
Completed
Property Type
Residential
Property Sub Type
Single Family Residence
Flood Zone Code
AE

Building

Levels
One
Total Area
3,445 Sqft

Community

Community Features
Deed Restrictions, Street Lights

Local Schools

Elementary School
Englewood Elementary
Middle School
L.A. Ainger Middle
High School
Lemon Bay High

Interior Features

Bedrooms and Bathrooms

Total Bathrooms
2
Full Bathrooms
2
Bedrooms
3

Area and Spaces

Living Area
2,308 Sqft

Appliances

Appliances
Dishwasher, Disposal, Electric Water Heater, Microwave, Range, Refrigerator

Interior Features

Interior Features
Cathedral Ceiling(s), Ceiling Fans(s), Solid Surface Counters, Solid Wood Cabinets, Vaulted Ceiling(s), Walk-In Closet(s)
Flooring
Laminate, Tile
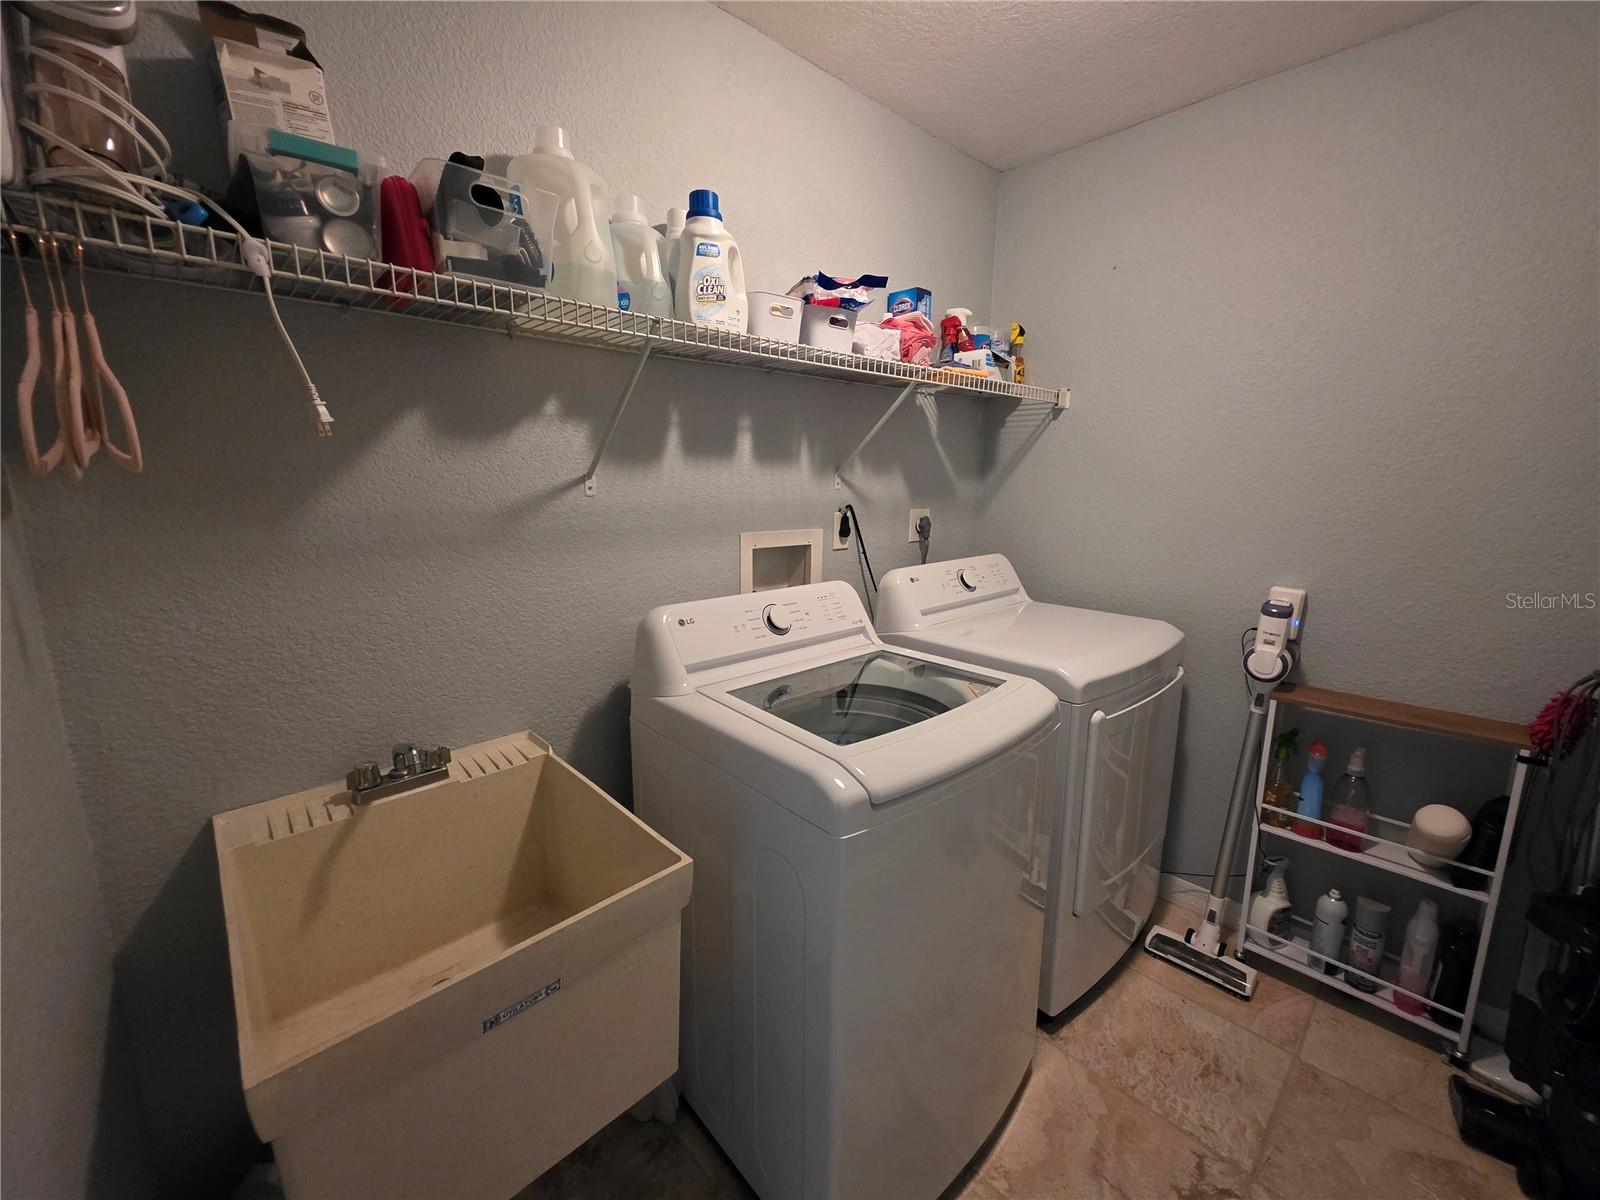
Laundry Features
Inside, Laundry Room
Security Features
Smoke Detector(s)
Furnished
Unfurnished

Heating and Cooling

Heating Features
Electric

Building Details
Air Quality Features
No Smoking-Interior Buildg

Construction

Architectural Style
Florida
Year Built
1989
Foundations
Stem Wall

Materials
Construction Materials
Block, Stucco
Roof
Tile

Terms

Terms

Ownership
Fee Simple

Rental Terms

Pets Allowed
Yes

Terms

Special Conditions
None
Special Terms
Cash, Conventional, Lease Option, Lease Purchase, Owner Financing
Cumulative Days on Market
112

Taxes

Tax

Tax (Annual)
$6,363

HOA

Has HOA
Yes
Association Fee
$284 /yr

Heating, Cooling & Utilities

Cooling Features
Central Air

Utilities

Utilities
Cable Connected, Electricity Connected, Sewer Connected, Sprinkler Well, Underground Utilities, Water Connected
Sewer
Public Sewer

Green Energy

Energy Efficiency Features
HVAC, Water Heater

Utilities

Water Source
Public

Lot

Acres
0.27
Lot Size Area Sq Ft
11,639
Lot Dimensions
39X115X144X130
Lot Features
Cul-De-Sac, Irregular Lot, On Golf Course, Paved
Road Surface
Asphalt

Exterior Features

Patio And Porch Features
Covered, Deck, Patio, Porch, Screened

Parking

Garage Capacity
2
Listed by Sunreal Estate INC, 941-376-7653
Listing Data last updated 10/22/2026 04:00 pm
Get a Link to this Property: Copy To Clipboard
QR Code link to this property

Phone:
Connect with:

Payment Calculator

per month. fixed. % interest.
$
%
$
%
Principal & Interest
+ Home Insurance
+ Property Tax
+ HOA Fees
per month
Total interest paid over s will be:
All estimates and provided for informational purposes only. Actual amounts may vary. The output of the tool is not a loan offer or solicitation, nor is it financial or legal advice. Information, rates, programs and loan scenarios shown are for example only as of 22-Oct-2026 and are subject to change without notice. Interest rates provided by the St. Louis Federal Reserve Economic Data (FRED). All products are subject to credit and property approval. Not all products are available in all states or for all loan amounts. Other restrictions and limitations apply. Contact your preferred lender for the pricing associated with your specific transaction. Calculations are generated by Open Source mortgage calculation software tools using common mathematical formulas. All calculations should be independently verified.
Get Walk Score Content

Property History

6 days ago
Property information last updated
58 days ago
Date of last price change
112 days ago
Status Active. This is the date the listing was placed on market.
Cumulative Days on Market: 112 days (includes prior listings) · Currently listed since July 2, 2026. Data provided by the MLS.

Similar Properties