Start of property details
Share this property:
1986 MESIC HAMMOCK WAY
Venice, FL 34292
14 days ago REDUCED · Active
$425,000
$212 / Sqft
3
Beds
2
Baths
3
Garage
2,002
Sqft
0.17
Acres
MLS# A4696089
Cumulative Days on Market: 139 · Includes prior listings · Currently listed since 06/05/26 · Data provided by the MLS.

Property Description

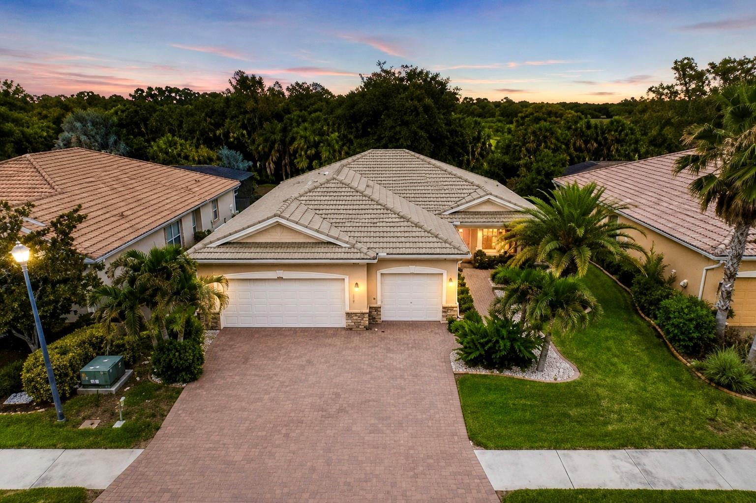
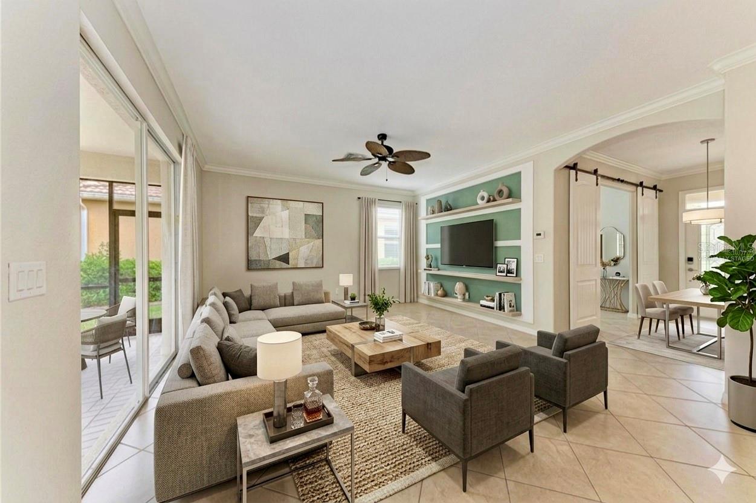
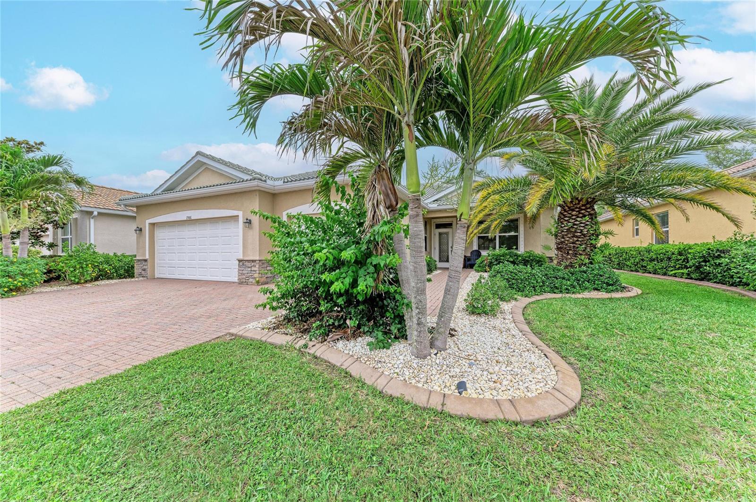
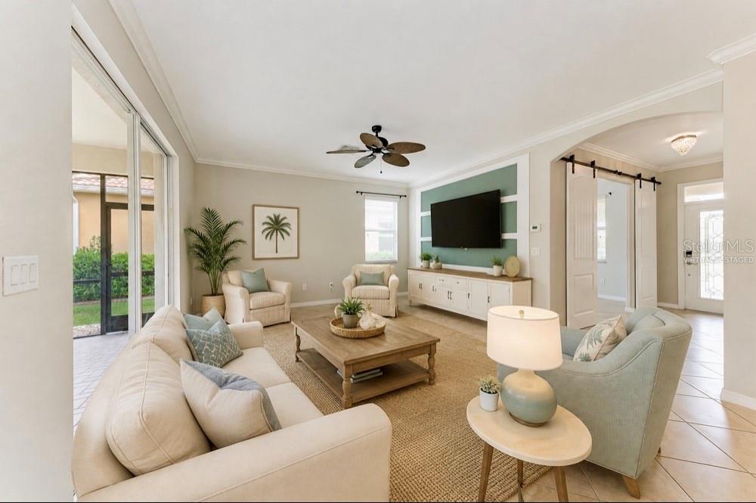
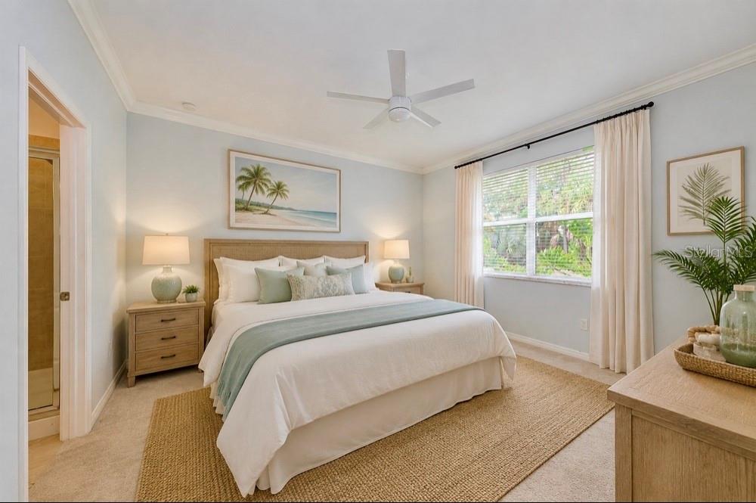
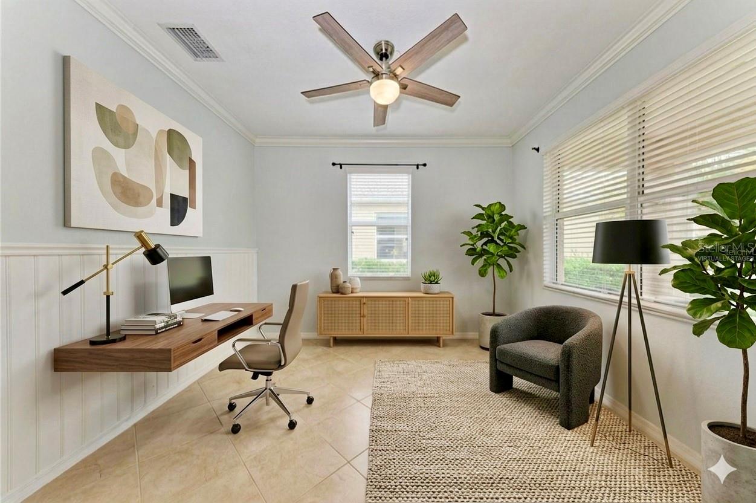
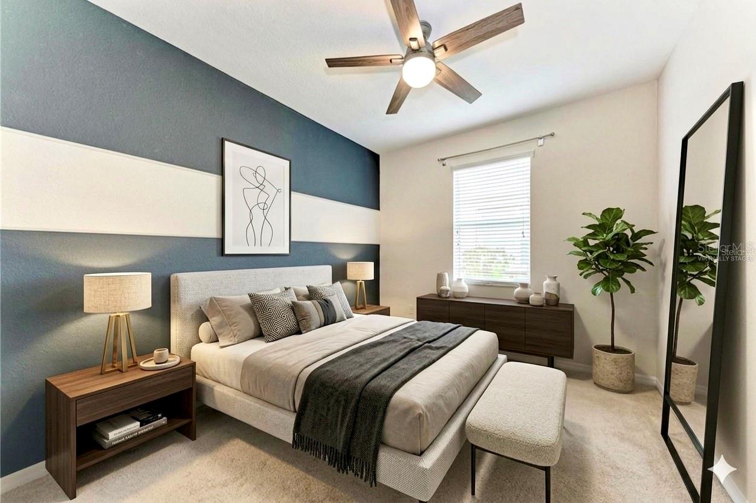
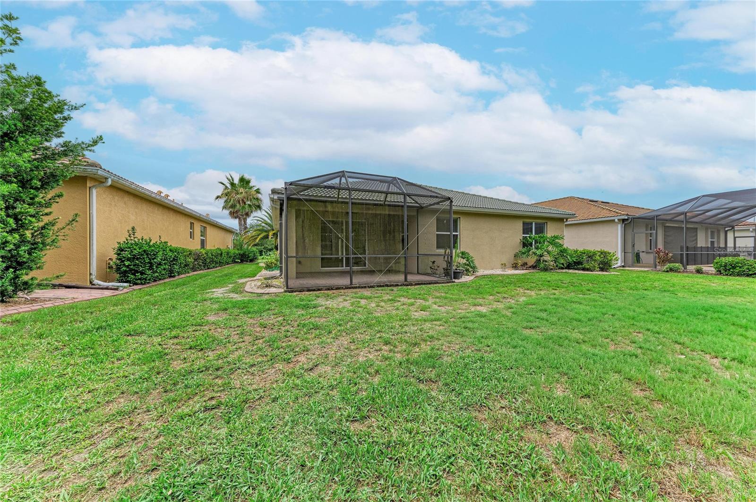
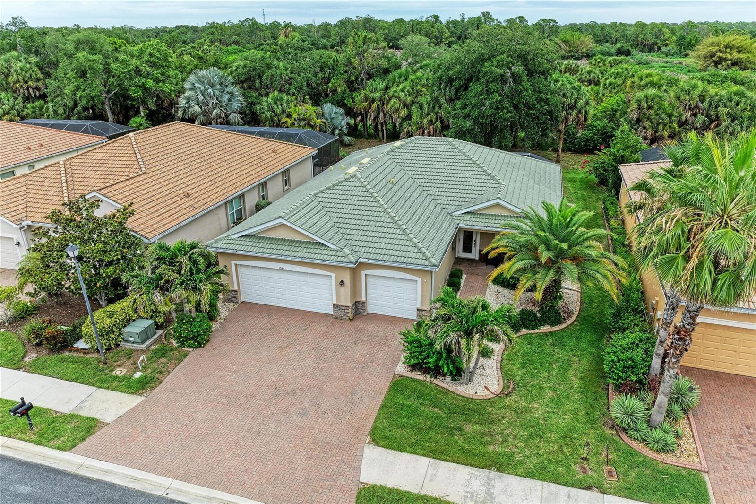
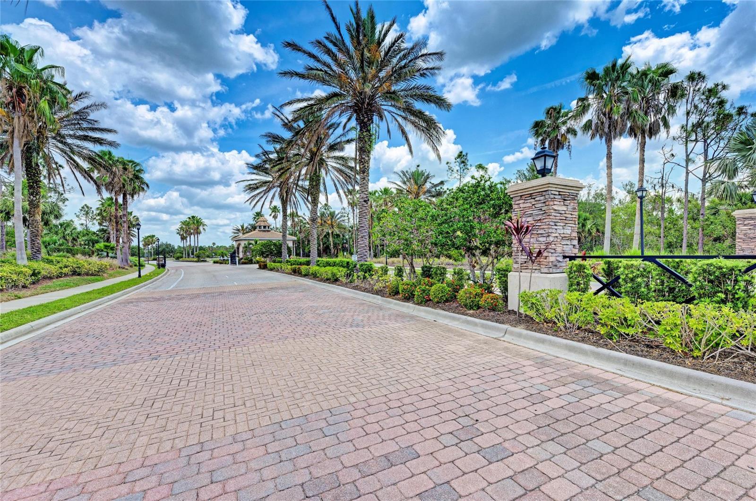
Virtually Staged. EXCEPTIONAL VALUE in this STUNNING 3 / BED 2 / BATH PLUS DEN / OFFICE, 3-CAR GARAGE VENICE HOME- Experience refined Florida living in the highly sought-after gated community of Stoneybrook at Venice, where resort-style amenities and an active lifestyle come together in one exceptional home. Impeccably maintained and showcasing true pride of ownership, this beautifully appointed residence offers three spacious bedrooms, two full bathrooms, an office / den.
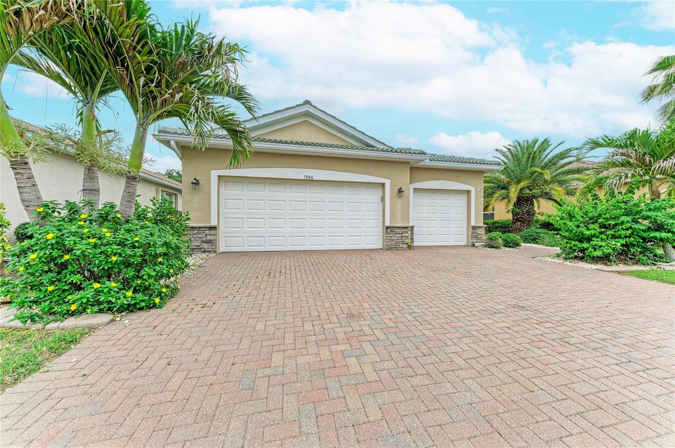
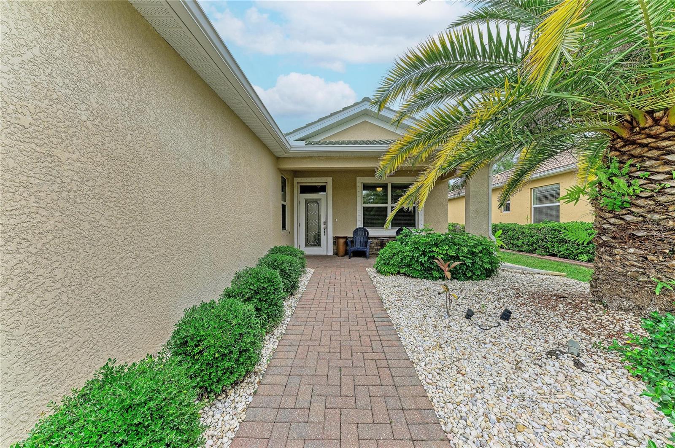
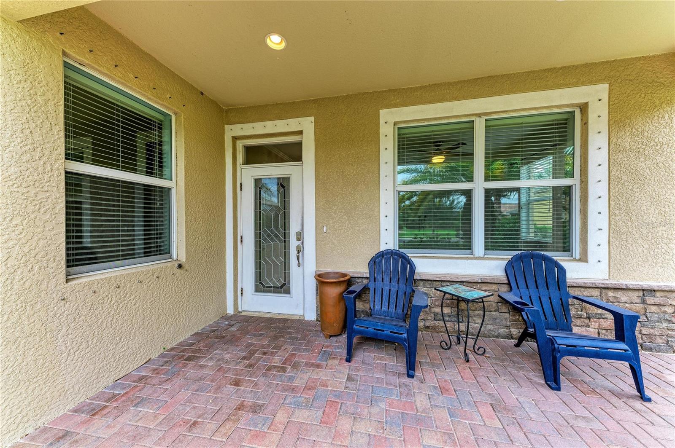
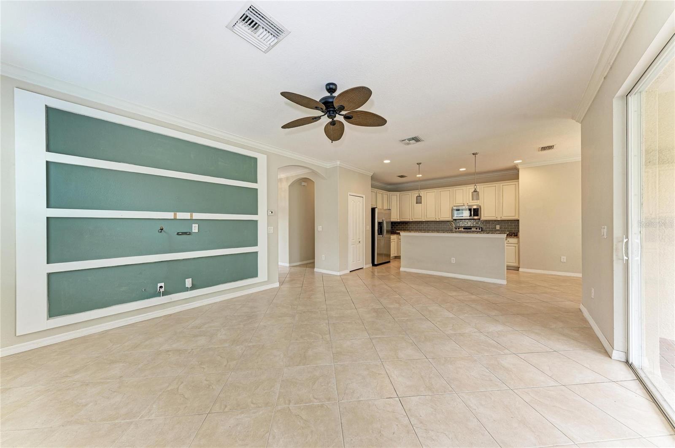
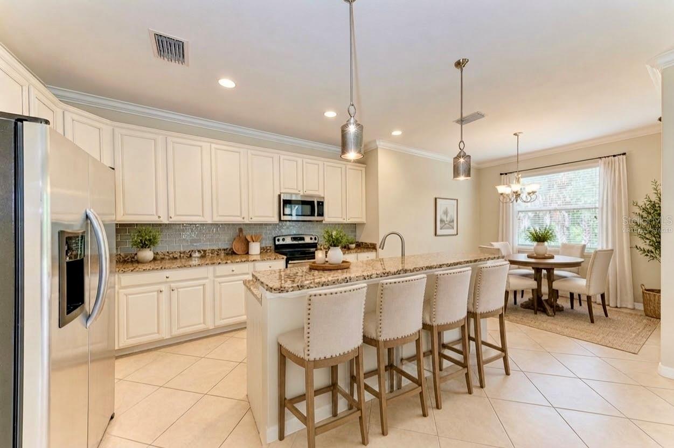
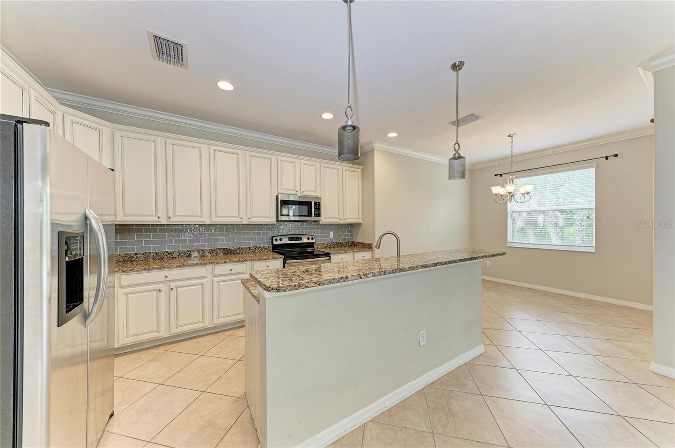
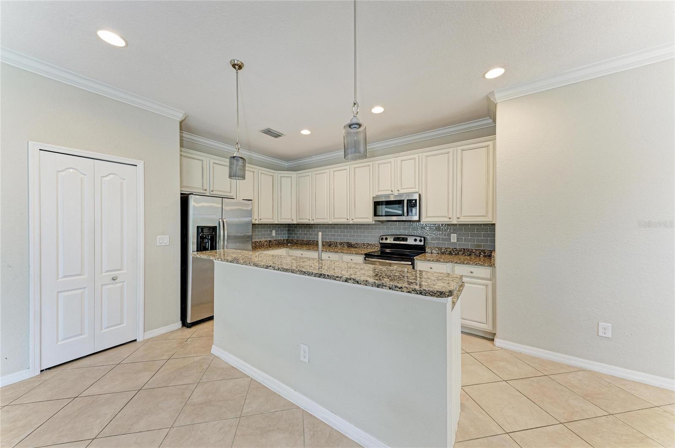
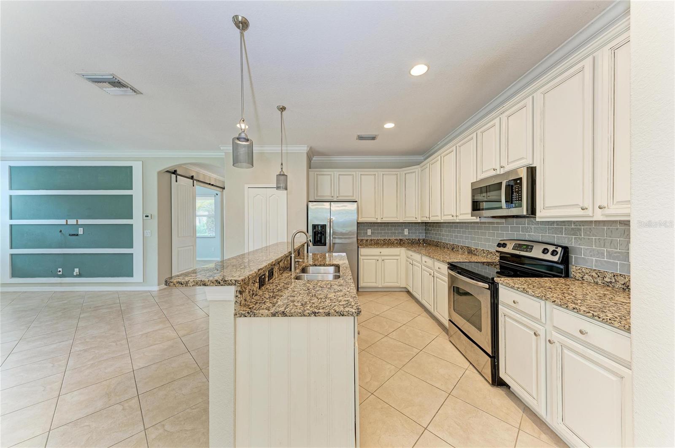
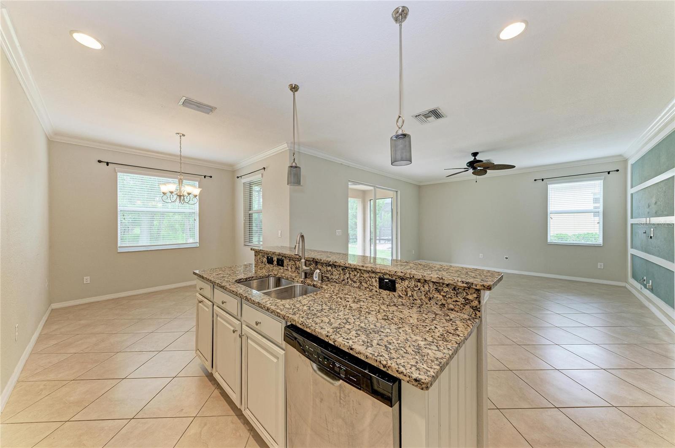
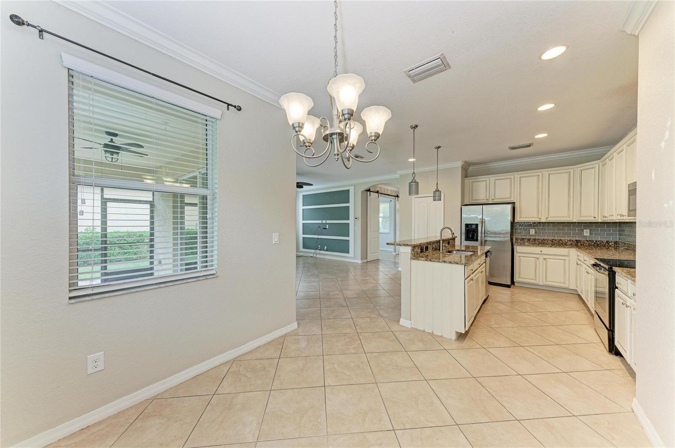
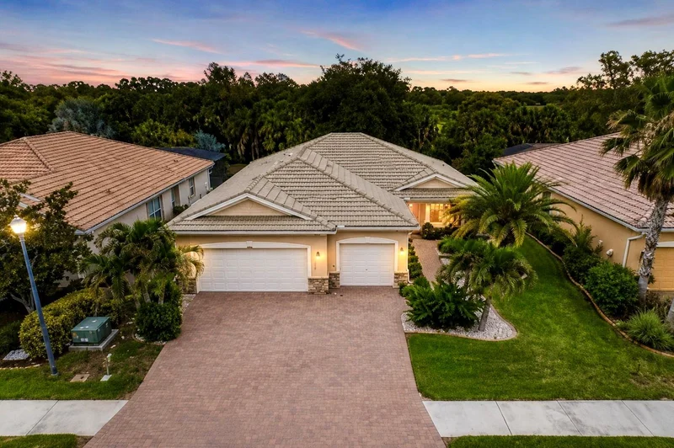
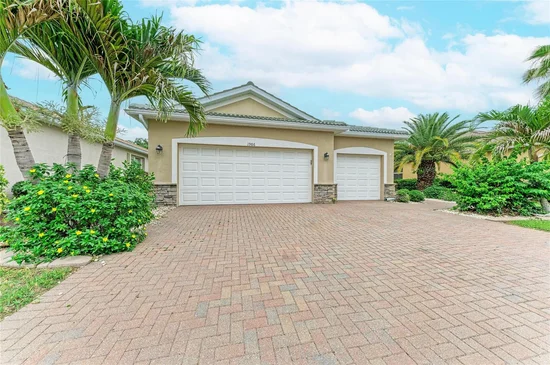
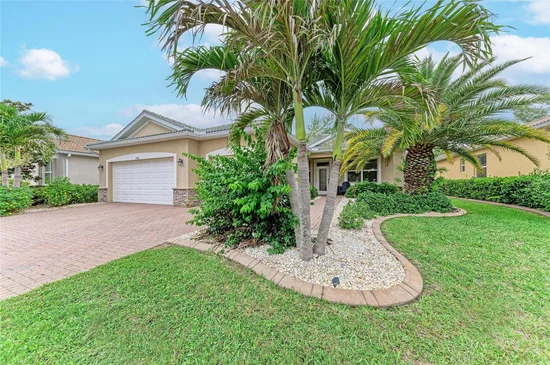
A paver driveway and welcoming front porch create an impressive arrival, leading into an elegant interior featuring soaring 9-foot ceilings, a tray ceiling, abundant natural light, and an open-concept floor plan designed for both everyday comfort and entertaining The gourmet kitchen serves as the heart of the home, boasting stainless steel appliances, granite countertops, a stylish glass tile backsplash, a large pantry, breakfast bar seating, and an oversized island perfect for gathering with family and friends.
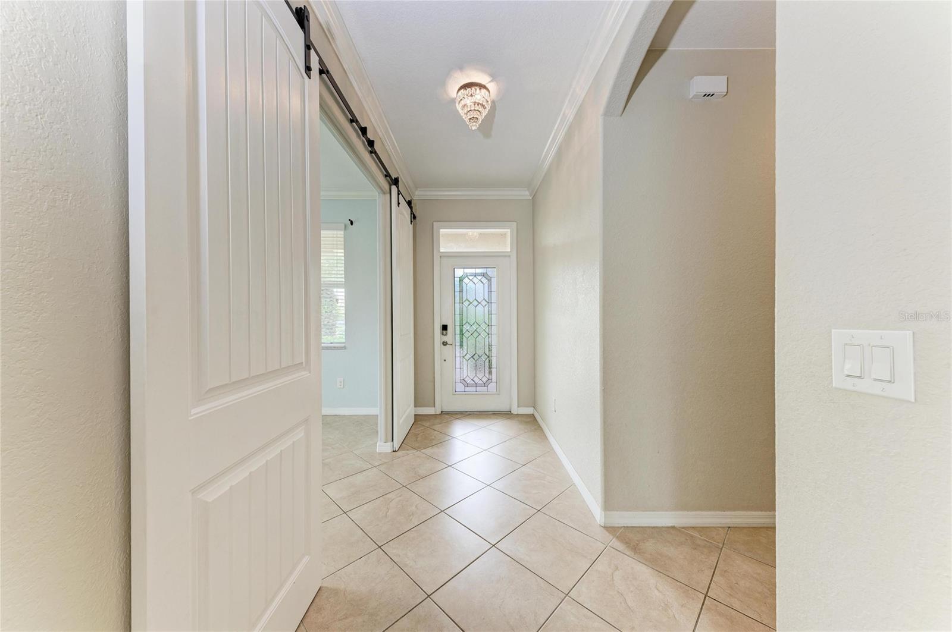
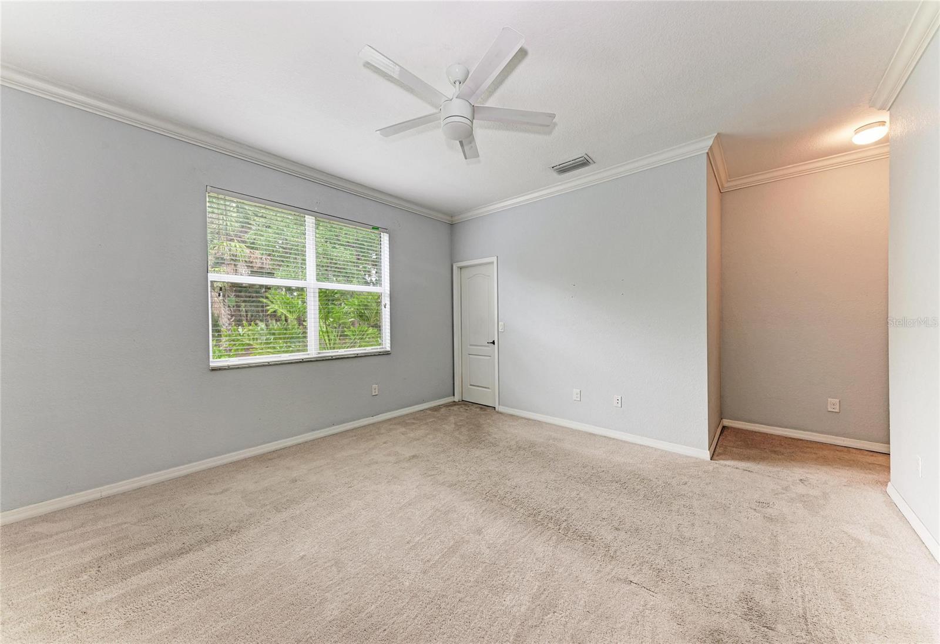
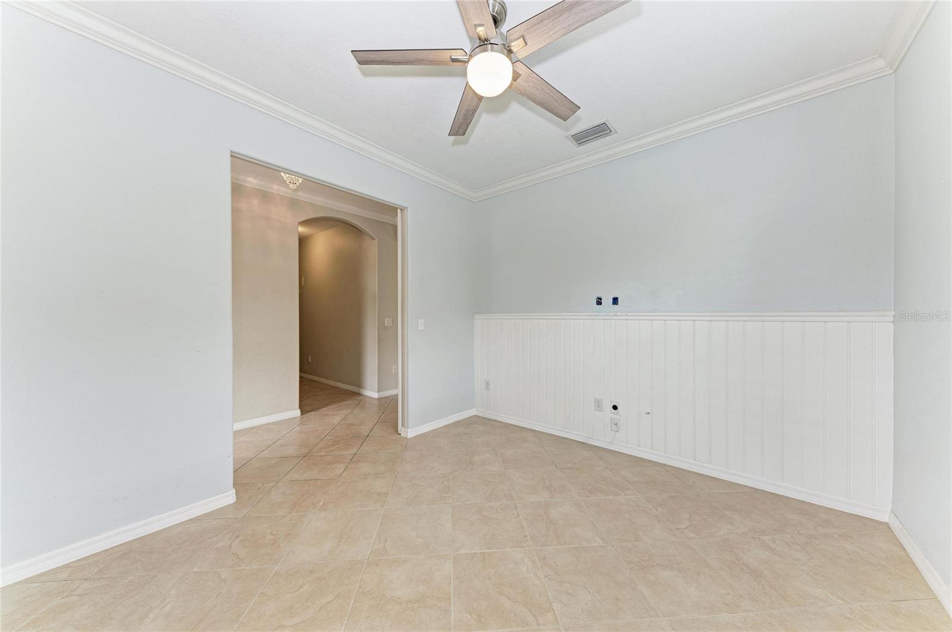
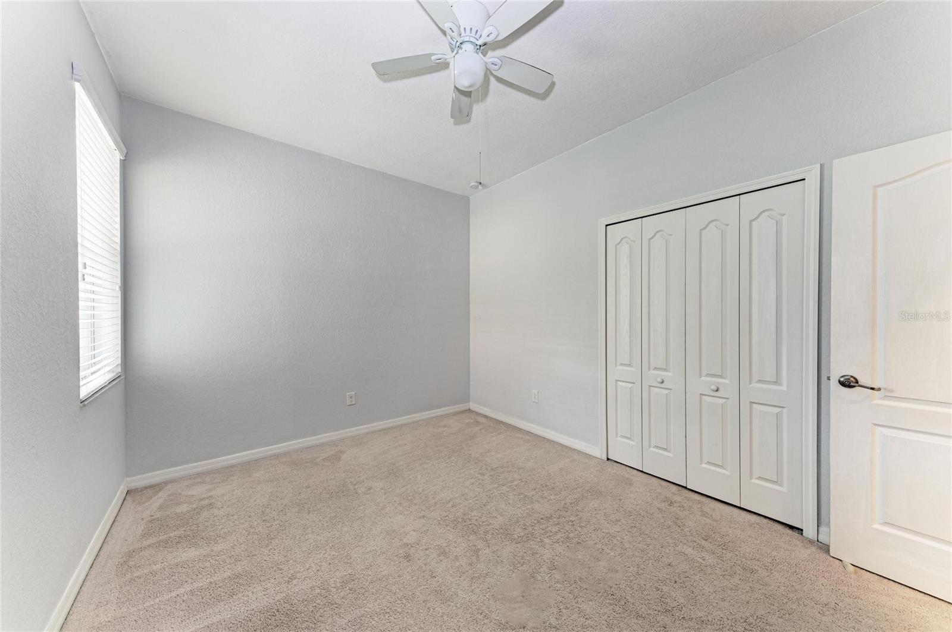
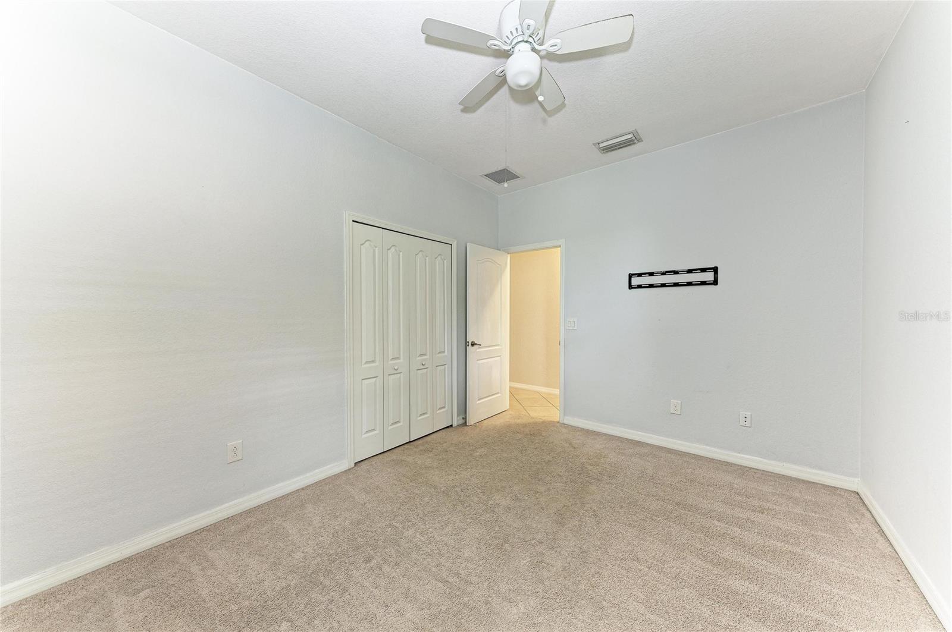
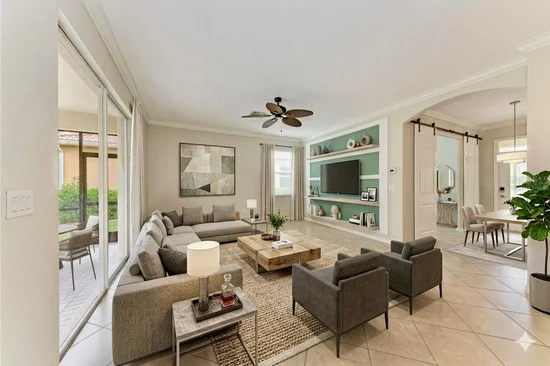
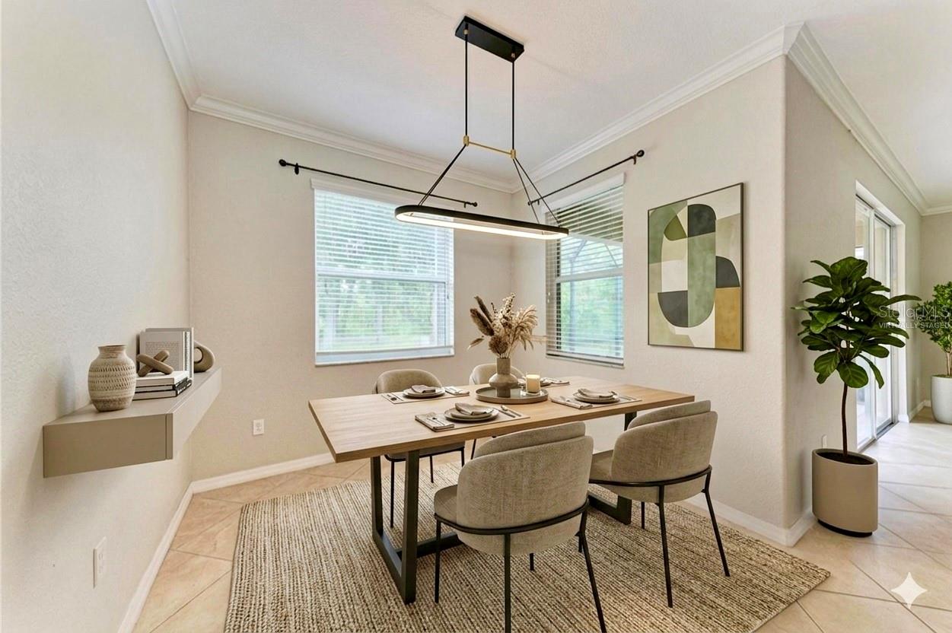
The thoughtfully designed split-bedroom floor plan offers privacy and functionality, while custom barn doors provide flexibility for a formal dining room, executive home office, or den. Beautiful tile flooring flows throughout the main living areas, complemented by carpeted bedrooms for warmth and comfort.
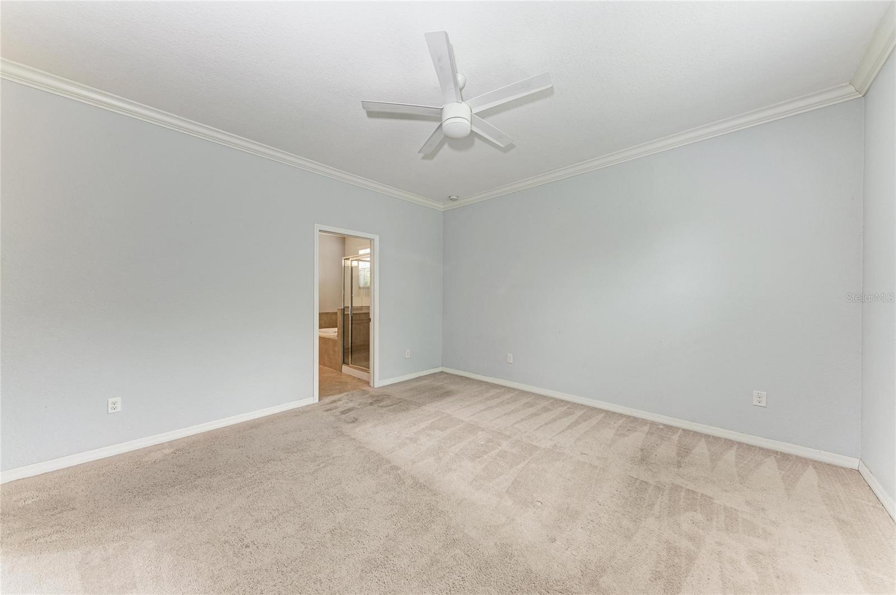
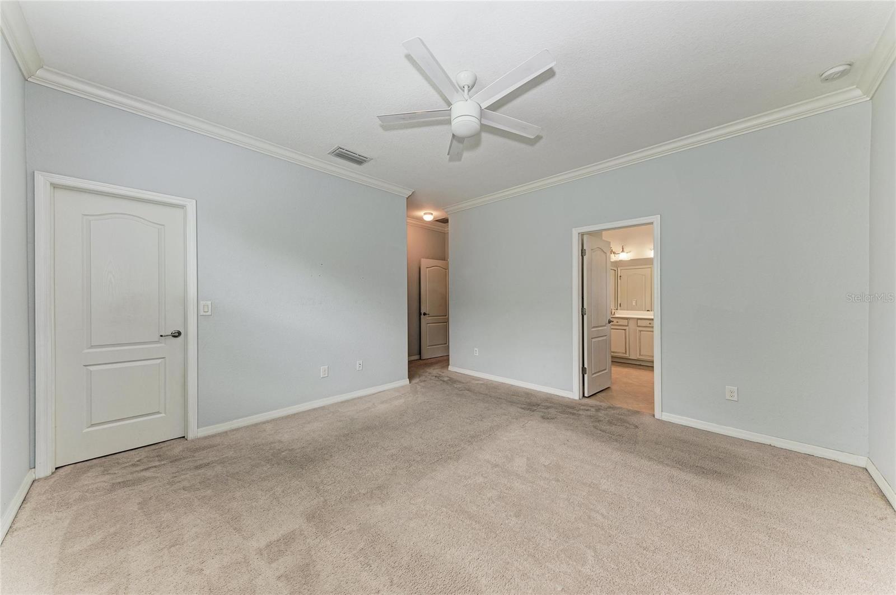
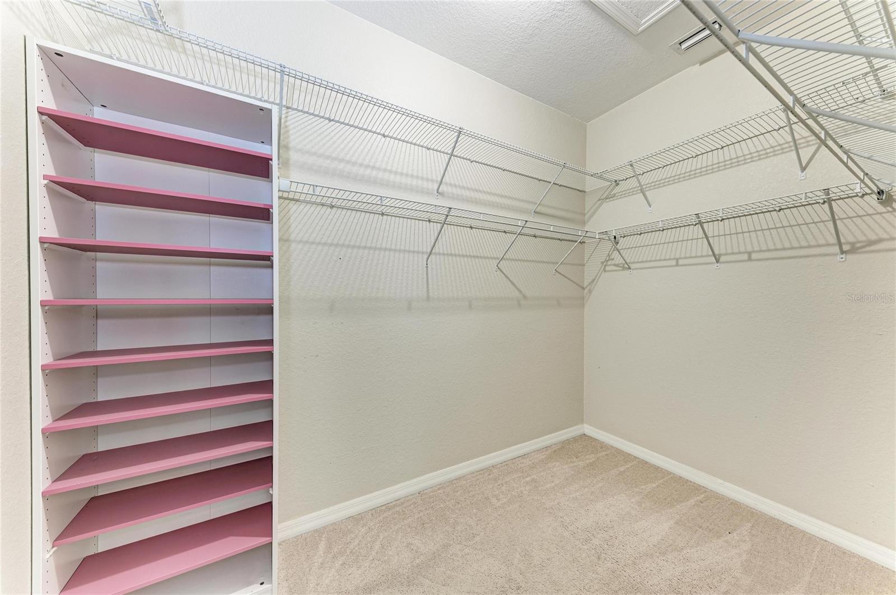
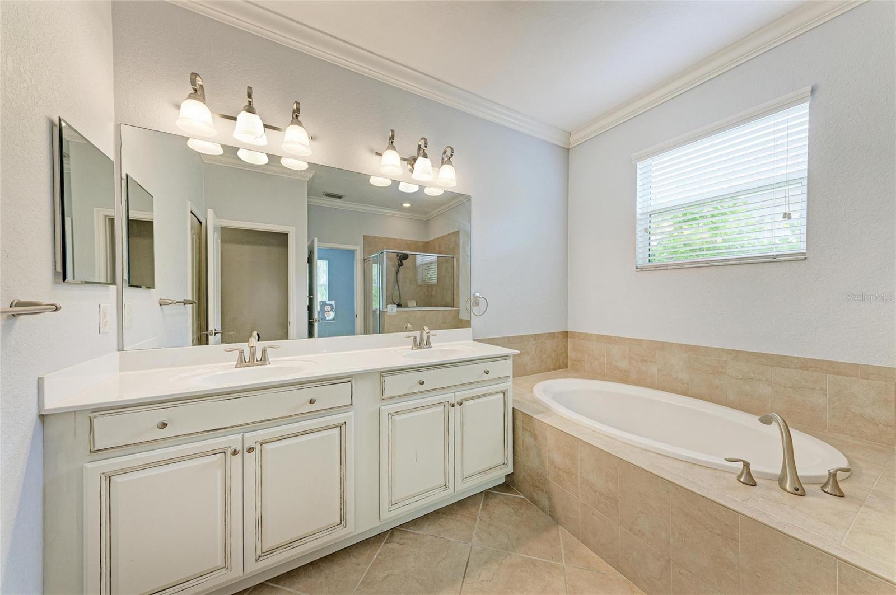
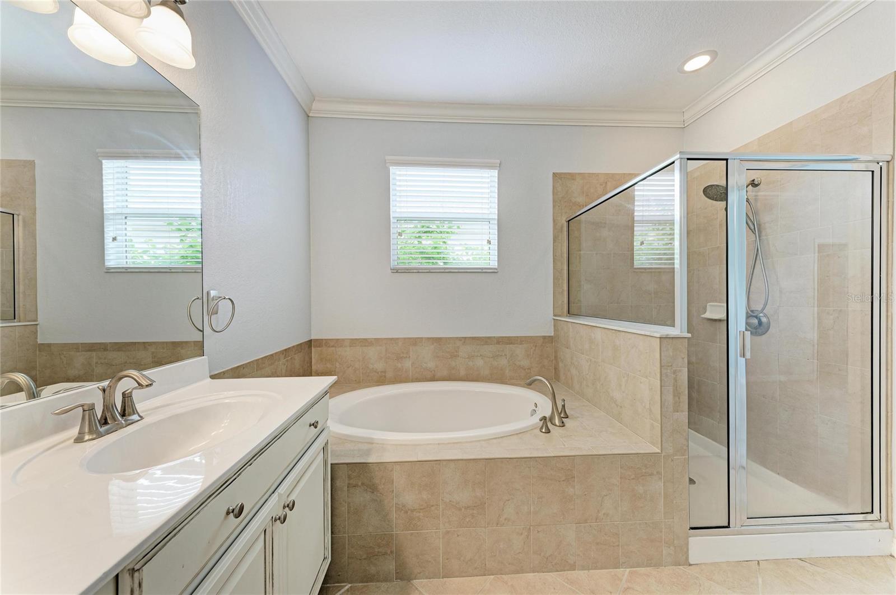
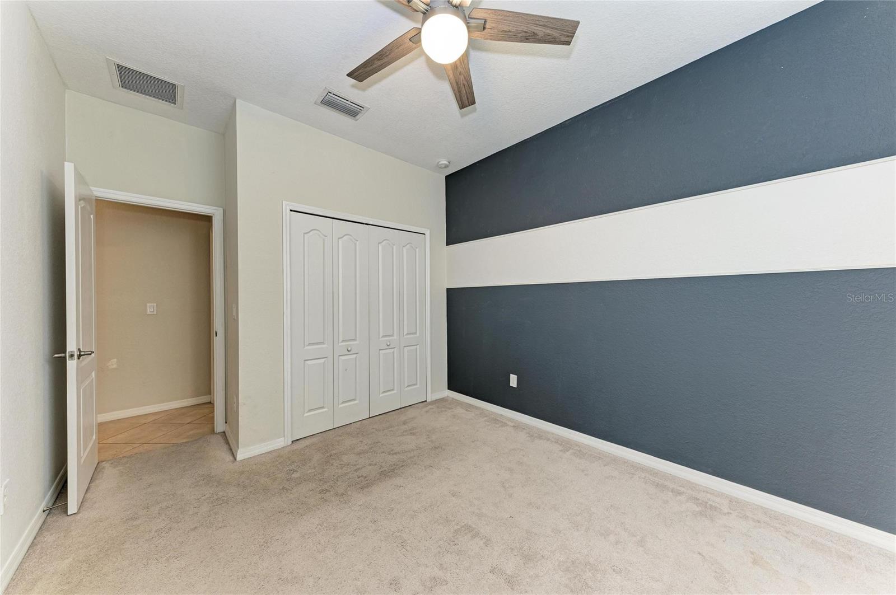
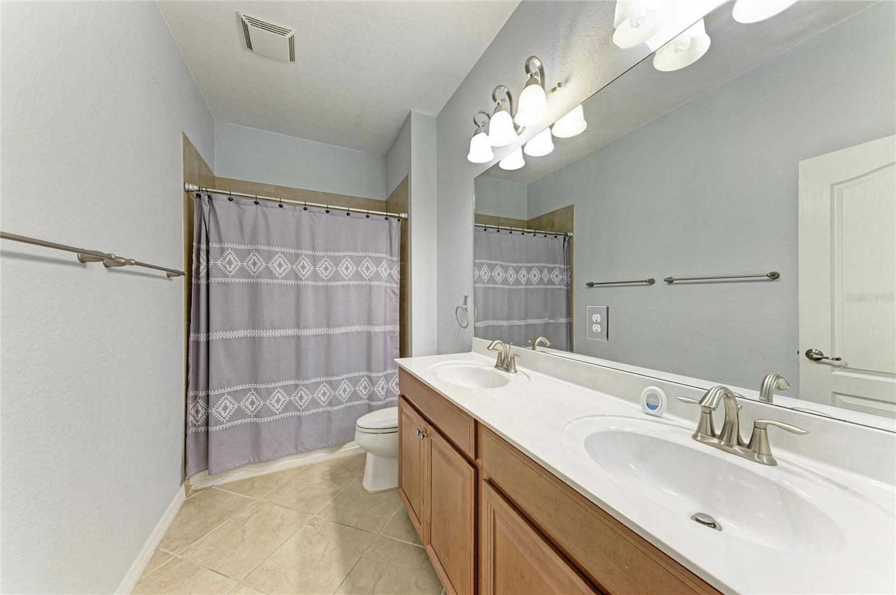
The luxurious primary suite is a true retreat featuring dual walk-in closets and a spa-inspired bath complete with a soaking tub, separate shower, dual vanities, and a private water closet. A secondary bedroom provides exceptional accommodations for guests or multigenerational living, with the third bedroom sharing the hallway bathroom.
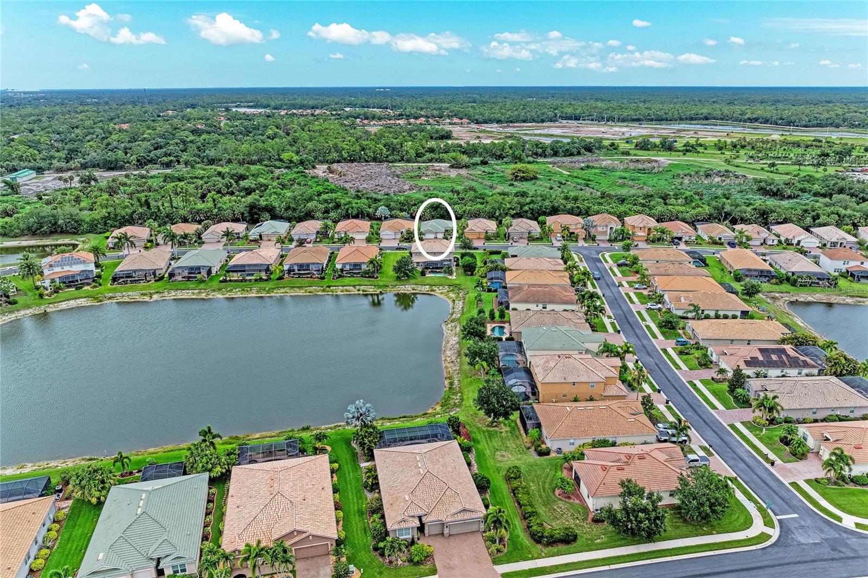
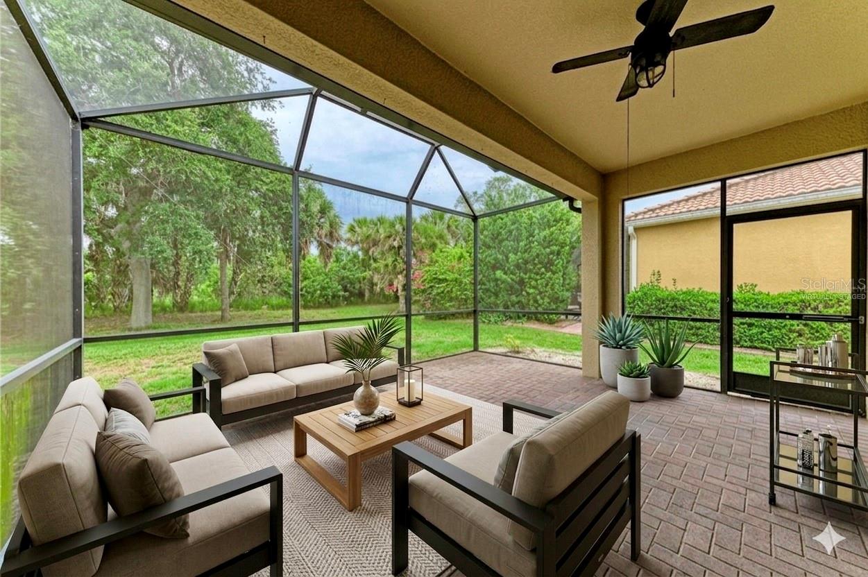
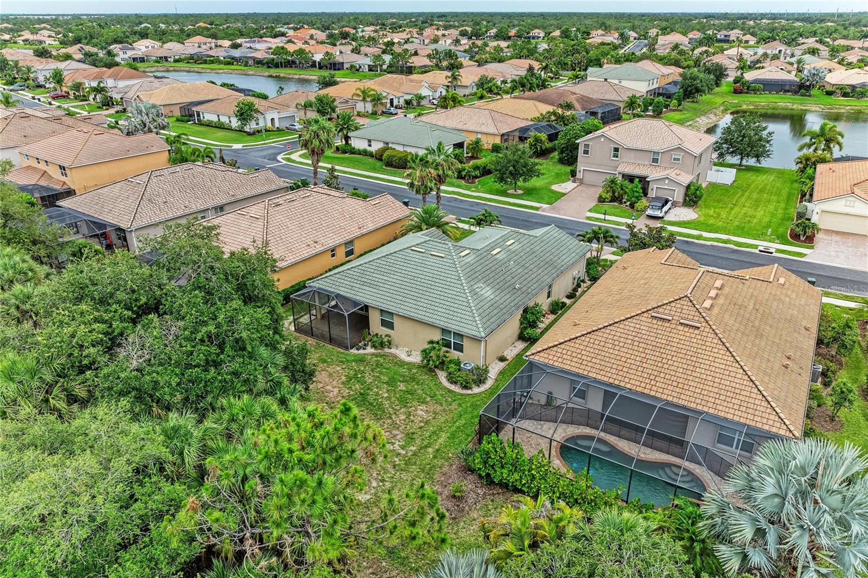
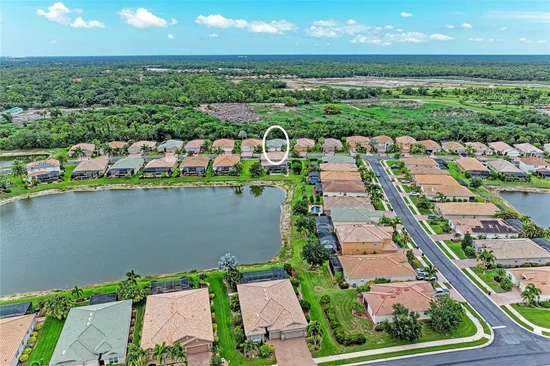
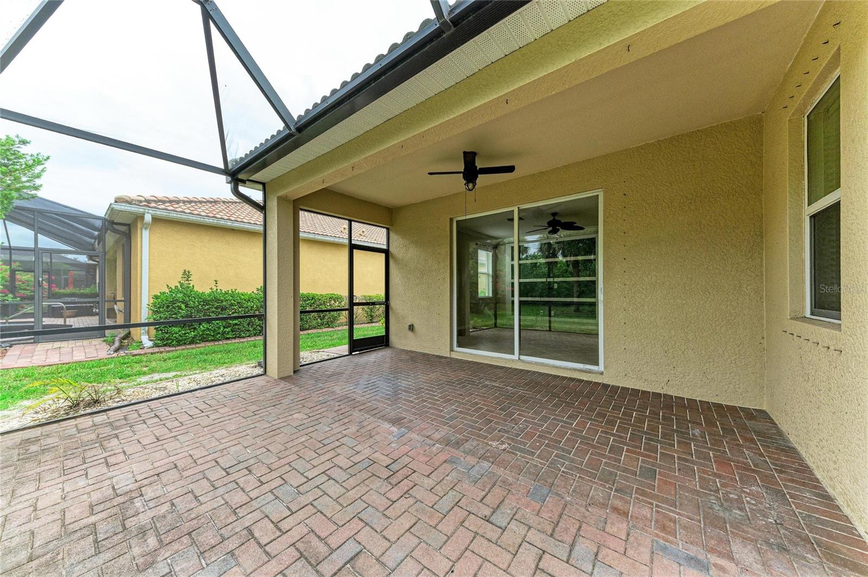
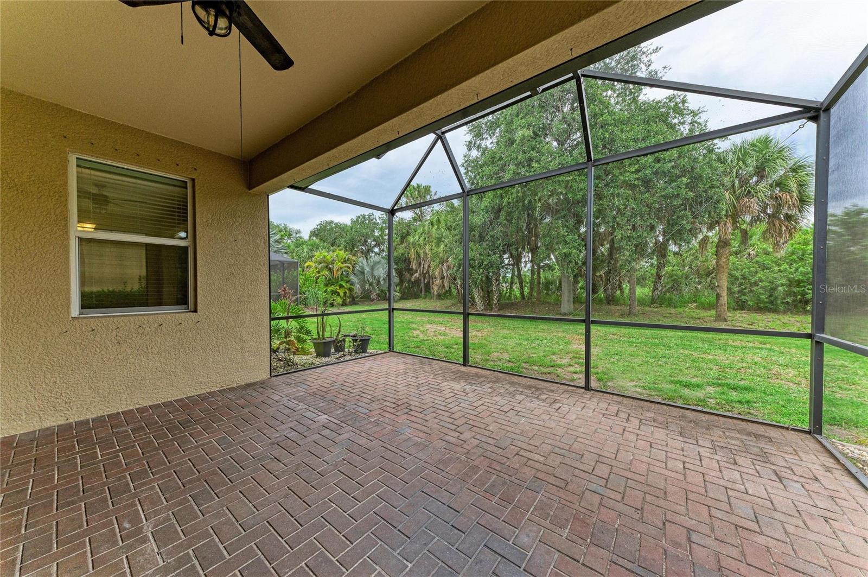
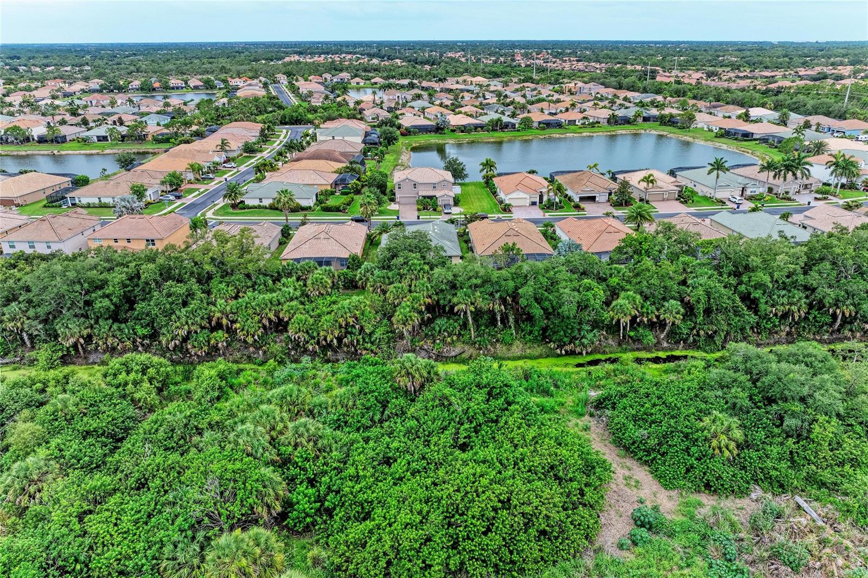
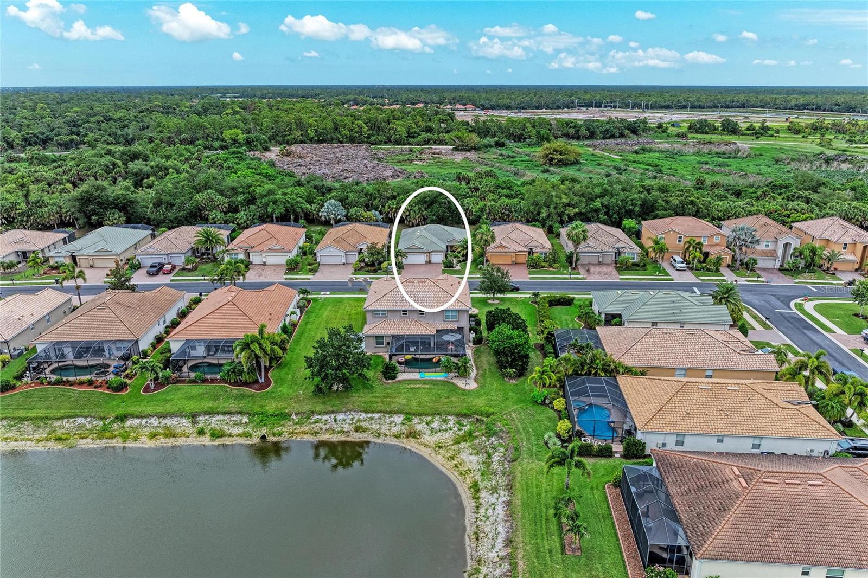
Step outside to your private outdoor oasis where an extended covered lanai overlooks a peaceful preserve setting, creating the perfect backdrop for relaxing mornings and sunset evenings. Plenty of room for a Pool with privacy. Mature Florida-friendly landscaping, decorative curbing, sealed paver surfaces, and fresh interior and exterior paint further enhance the home's exceptional appeal. Great Investment that allows monthly rentals!
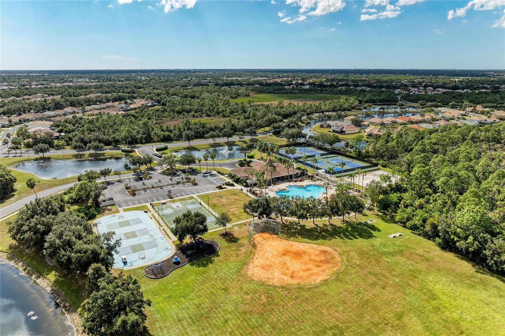
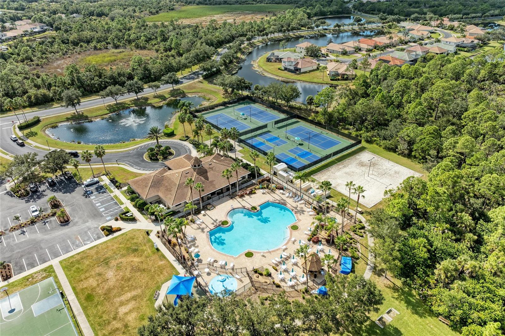
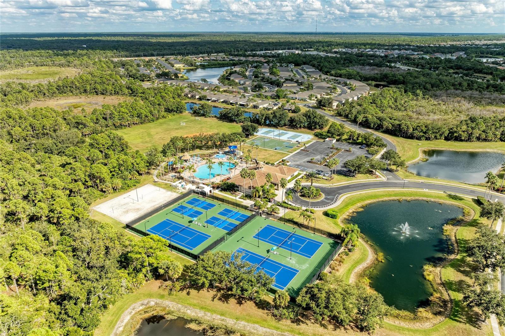
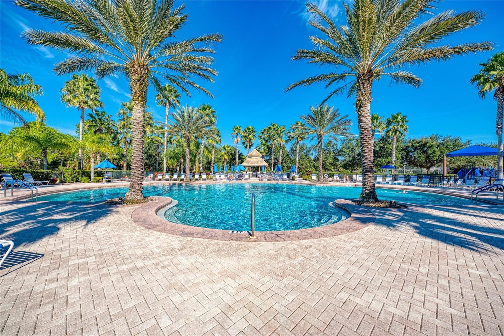
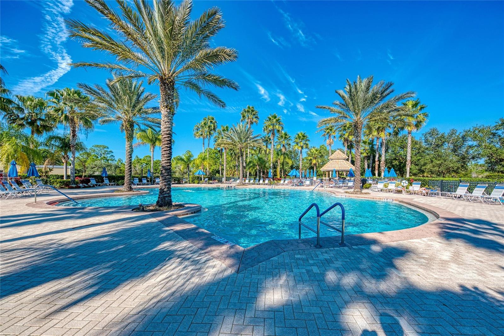
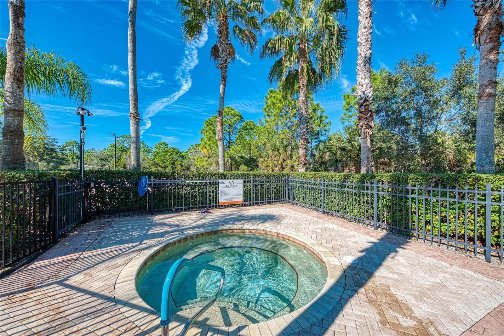
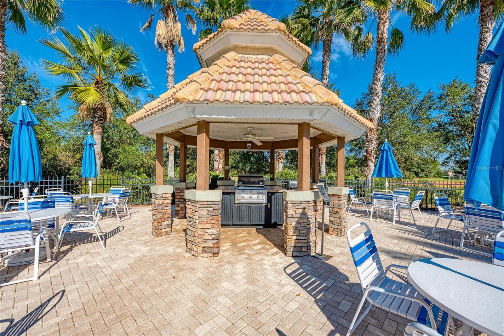
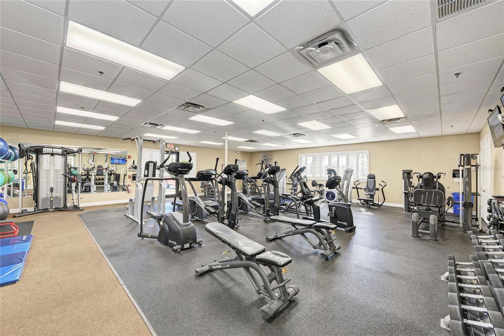
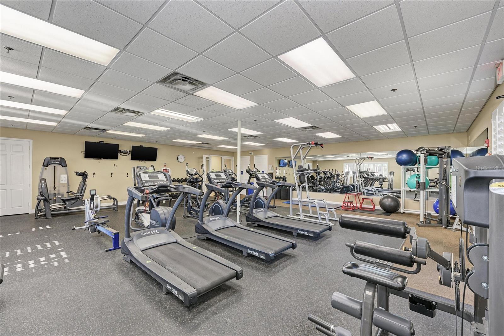
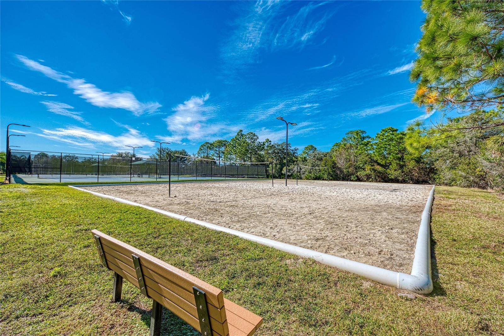
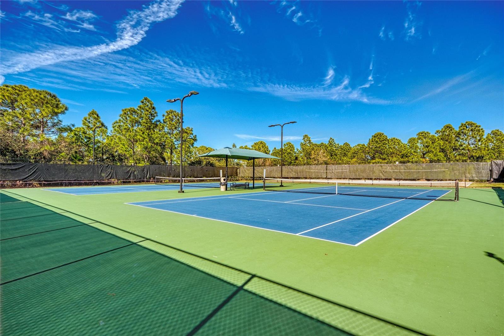
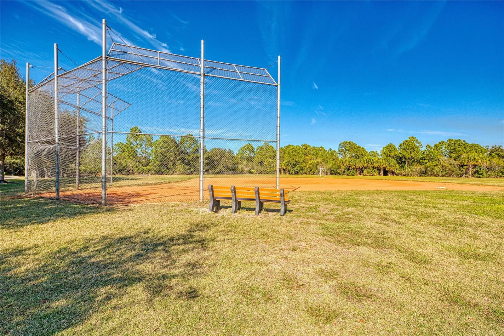
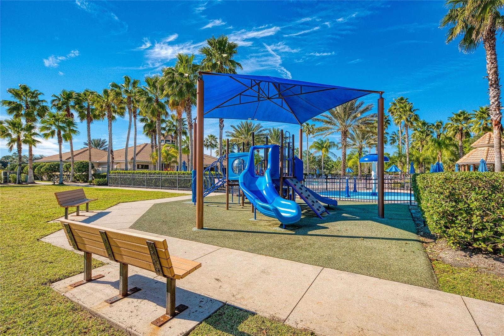
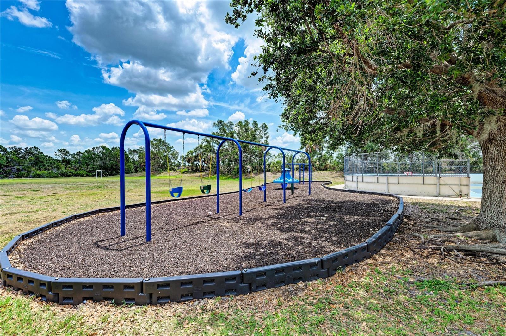
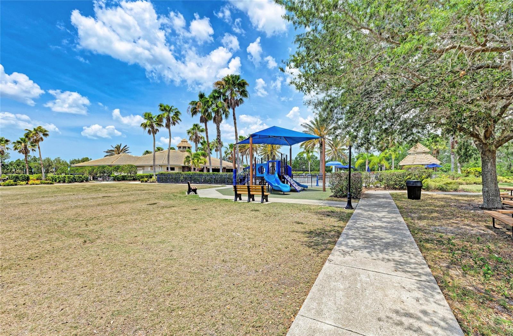
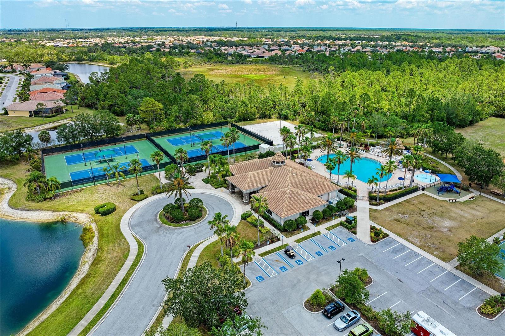
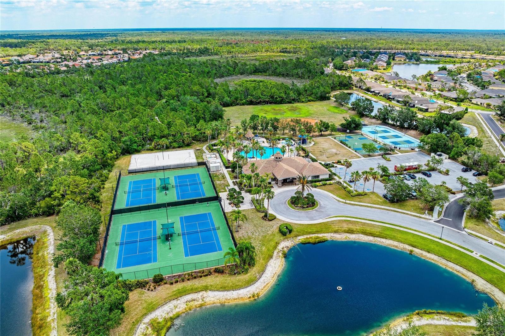
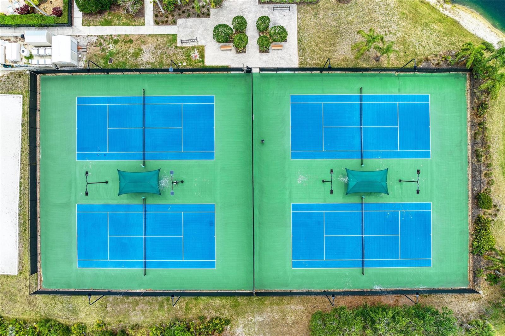
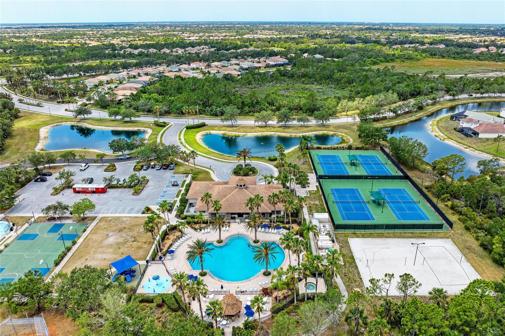
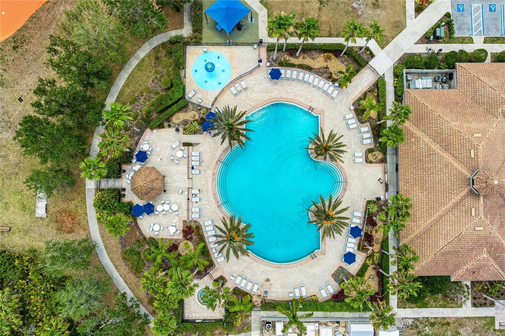
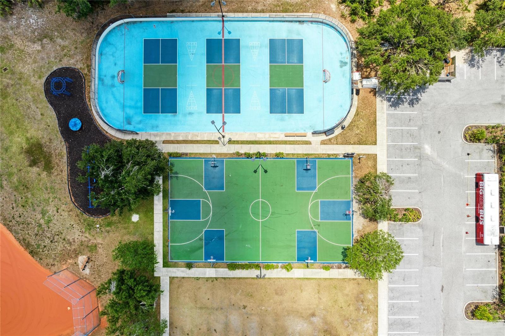
Residents of Stoneybrook at Venice enjoy an unmatched resort lifestyle with a spectacular clubhouse, state-of-the-art fitness center, resort-style pool and spa, tennis courts, pickleball courts, basketball and sand volleyball courts, baseball field, playground, library, media room, and a vibrant social calendar featuring coffee clubs, Mahjong, Bingo, Poker nights, Food Truck Wednesdays, and community gatherings throughout the year. Stoneybrook Golf and Country Club located a short drive away, as well as downtown Wellen Park.
Ideally located just minutes from Venice's pristine Gulf beaches, historic downtown Venice Island, Wellen Park, CoolToday Park (home of the Atlanta Braves Spring Training), premier shopping, dining, medical facilities, and convenient access to I-75 and US-41, this exceptional residence offers the perfect blend of luxury, convenience, and the quintessential Florida lifestyle. Rate Buydown offered.

Property Highlights

Property Type
Residential
Property Sub Type
Single Family Residence
Architectural Style
Ranch
Bedrooms
3
Total Bathrooms
2
Living Area
2,002 Sqft
Price / Sqft
$212
Acres
0.17
Year Built
2013
Cumulative Days on Market
139

Location

Area
34292 - Venice
City/Township
VENICE
Direction Faces
South
View
Trees/Woods
Subdivision
STONEYBROOK AT VENICE
County
Sarasota
Zoning
RSF1

Property Details
Price
$425,000
Property Type
Residential
Property Sub Type
Single Family Residence
Flood Zone Code
X500

Building

Levels
One
Stories
1
Total Area
2,908 Sqft

Community

Community Features
Deed Restrictions, Fitness Center, Golf Carts OK, Irrigation-Reclaimed Water, Playground, Pool, Sidewalks, Tennis Court(s)

Local Schools

Elementary School
Taylor Ranch Elementary
Middle School
Venice Area Middle
High School
Venice Senior High

Interior Features

Bedrooms and Bathrooms

Total Bathrooms
2
Full Bathrooms
2
Bedrooms
3

Area and Spaces

Living Area
2,002 Sqft

Appliances

Appliances
Cooktop, Dishwasher, Disposal, Dryer, Microwave, Range, Refrigerator, Washer

Interior Features

Interior Features
Ceiling Fans(s), Crown Molding, Eat-in Kitchen, Kitchen/Family Room Combo, Open Floorplan, Primary Bedroom Main Floor, Solid Surface Counters, Split Bedroom, Stone Counters, Thermostat, Walk-In Closet(s)
Flooring
Carpet, Ceramic Tile
Laundry Features
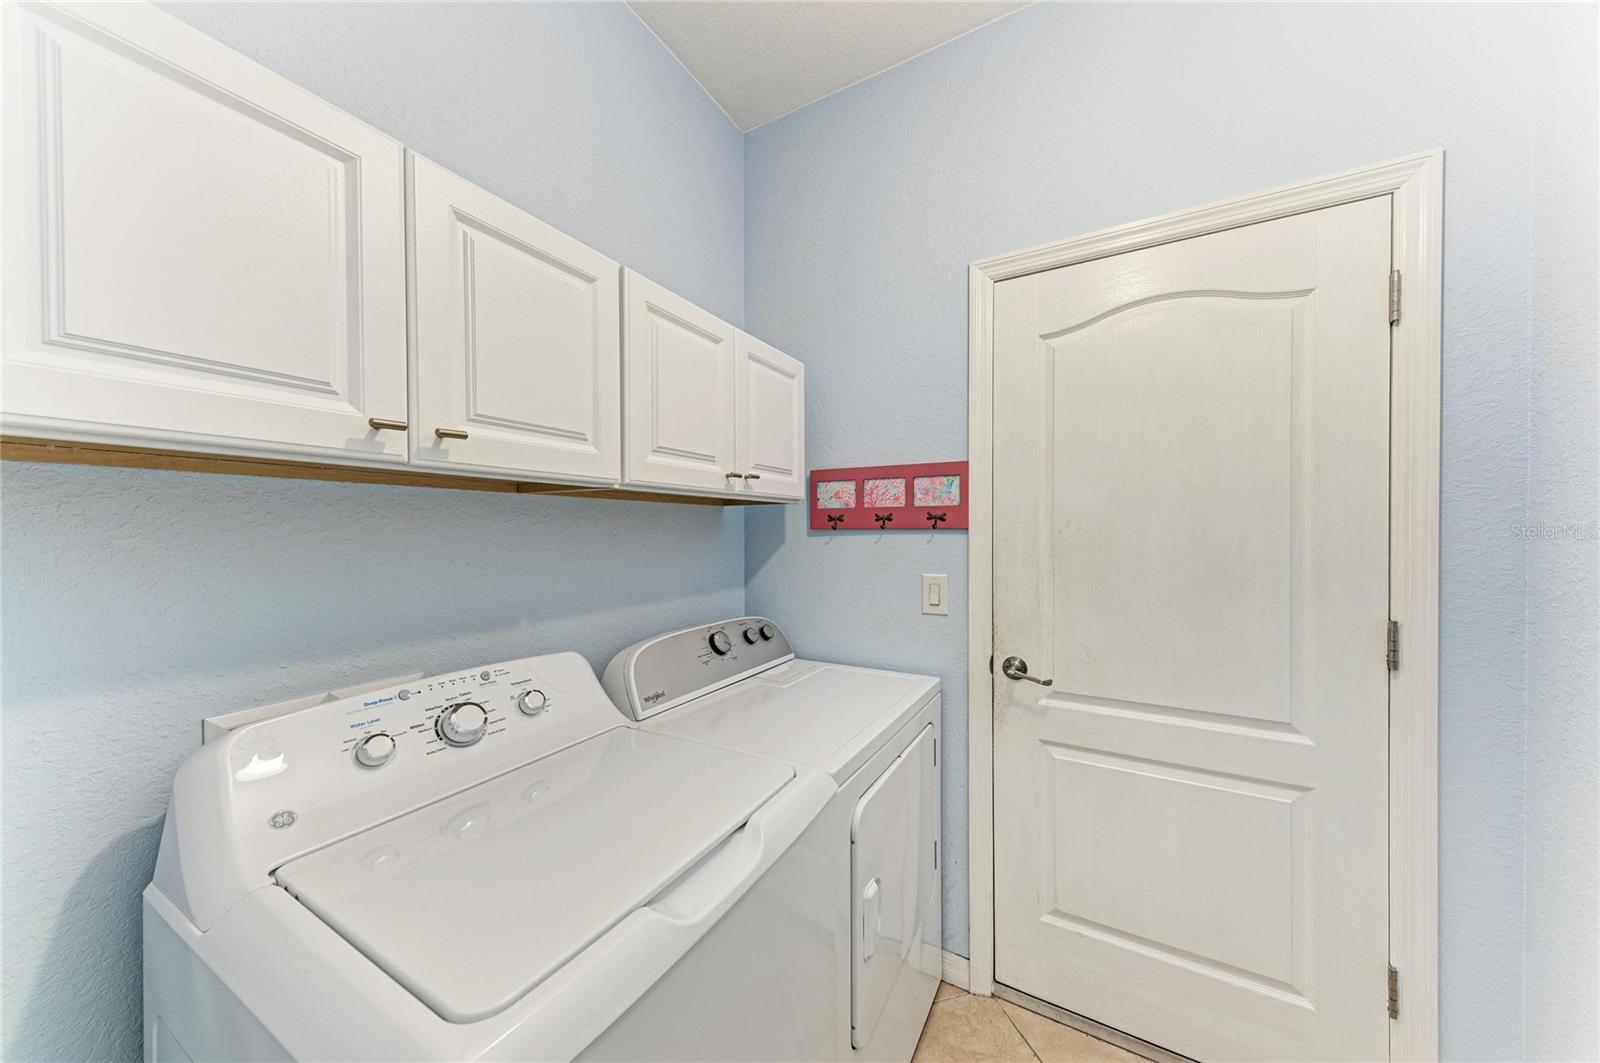
Inside, Laundry Room
Window Features
Blinds
Furnished
Unfurnished

Heating and Cooling

Heating Features
Central

Building Details
Construction

Architectural Style
Ranch
Year Built
2013
Foundations
Slab

Materials
Construction Materials
Block, Concrete, Stucco
Roof
Tile

Terms

Terms

Ownership
Fee Simple

Rental Terms

Pets Allowed
Yes

Terms

Special Conditions
None
Special Terms
Cash, Conventional, VA Loan
Cumulative Days on Market
139

Taxes

Tax

Tax (Annual)
$5,644

HOA

Has HOA
Yes
Association Fee
$689 /qtr
Association Ammenities
Basketball Court, Cable TV, Clubhouse, Fence Restrictions, Fitness Center, Gated, Pickleball Court(s), Playground, Security, Spa/Hot Tub, Tennis Court(s), Vehicle Restrictions
Association Fee Includes
Cable TV, Pool, Escrow Reserves Fund, Management, Security

Heating, Cooling & Utilities

Cooling Features
Central Air

Utilities

Utilities
Cable Connected, Public, Sprinkler Recycled, Water Connected
Sewer
Public Sewer
Water Source
Public

Lot

Acres
0.17
Lot Size Area Sq Ft
7,557
Lot Features
Landscaped, Sidewalk, Paved
Road Surface
Asphalt

Exterior Features

Exterior Features
Hurricane Shutters, Lighting, Rain Gutters, Sidewalk
Patio And Porch Features
Front Porch, Patio, Rear Porch, Screened

Parking

Garage Capacity
3
Listed by Keller Williams On The Water S, 941-803-7522
Listing Data last updated 10/22/2026 04:00 pm
Get a Link to this Property: Copy To Clipboard
QR Code link to this property

Phone:
Connect with:

Payment Calculator

per month. fixed. % interest.
$
%
$
%
Principal & Interest
+ Home Insurance
+ Property Tax
+ HOA Fees
per month
Total interest paid over s will be:
All estimates and provided for informational purposes only. Actual amounts may vary. The output of the tool is not a loan offer or solicitation, nor is it financial or legal advice. Information, rates, programs and loan scenarios shown are for example only as of 22-Oct-2026 and are subject to change without notice. Interest rates provided by the St. Louis Federal Reserve Economic Data (FRED). All products are subject to credit and property approval. Not all products are available in all states or for all loan amounts. Other restrictions and limitations apply. Contact your preferred lender for the pricing associated with your specific transaction. Calculations are generated by Open Source mortgage calculation software tools using common mathematical formulas. All calculations should be independently verified.
Get Walk Score Content

Property History

2 days ago
Property information last updated
14 days ago
Date of last price change
139 days ago
Status Active. This is the date the listing was placed on market.
Cumulative Days on Market: 139 days (includes prior listings) · Currently listed since June 5, 2026. Data provided by the MLS.

Similar Properties