Start of property details
Share this property:
110 TERRAPIN ROAD
St Augustine, FL 32086
FOR SALE · Active
$425,000
$382 / Sqft
3
Beds
2
Baths
1
Garage
1,112
Sqft
0.20
Acres
MLS# A4672290
Cumulative Days on Market: 298 · Includes prior listings · Currently listed since 12/12/25 · Data provided by the MLS.

Property Description

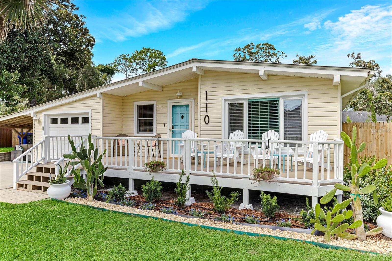
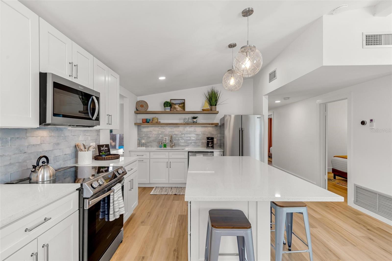
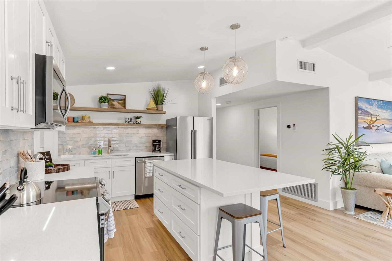
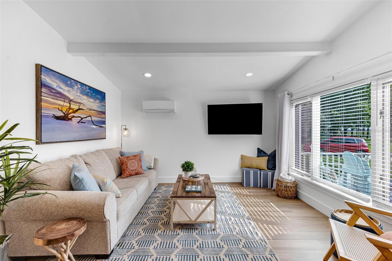
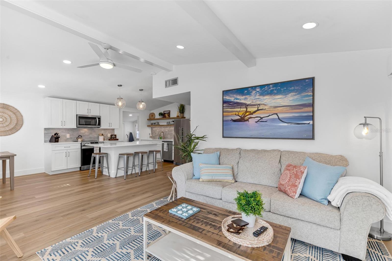
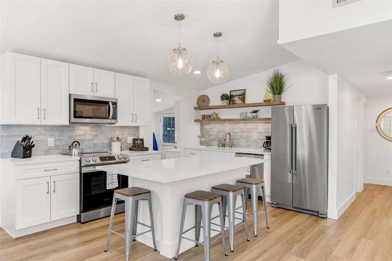
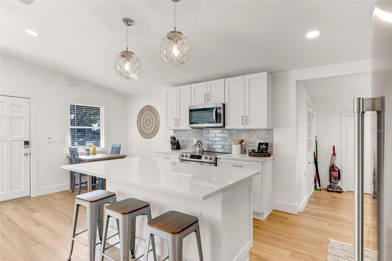
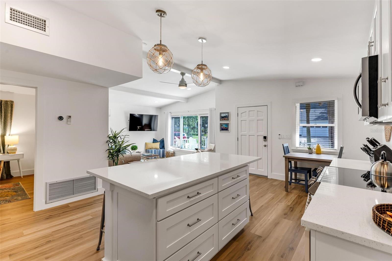
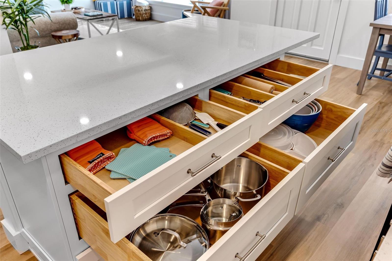
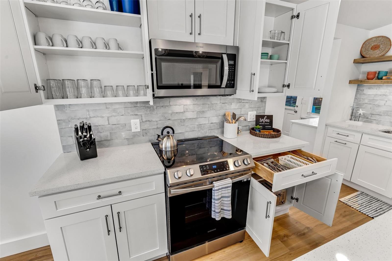
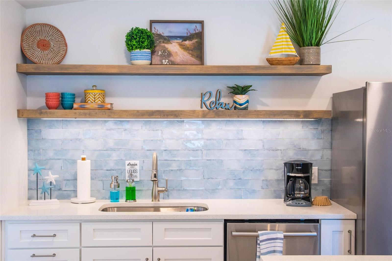
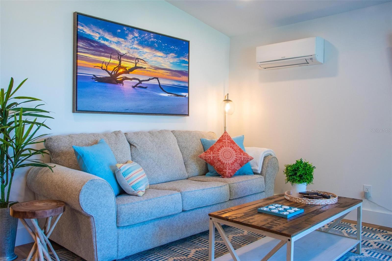
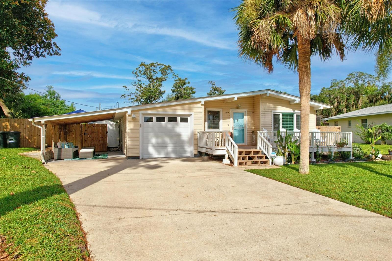
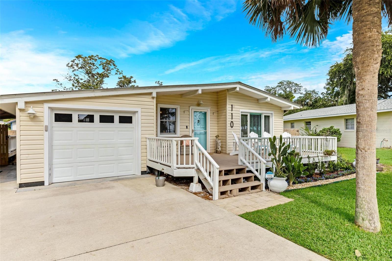
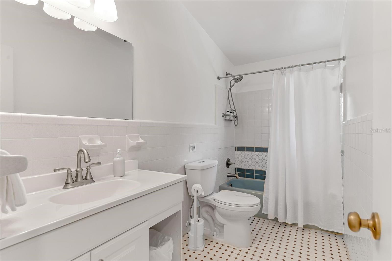
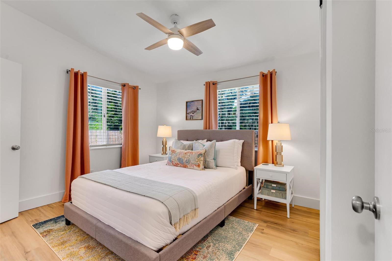
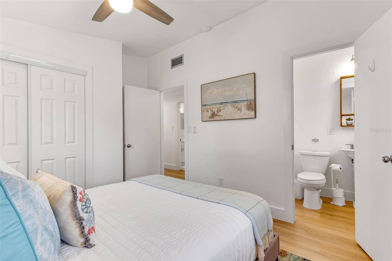
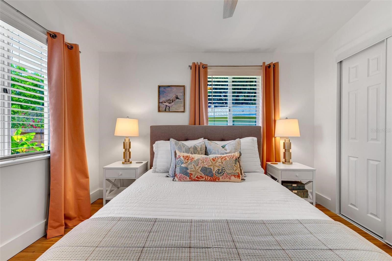
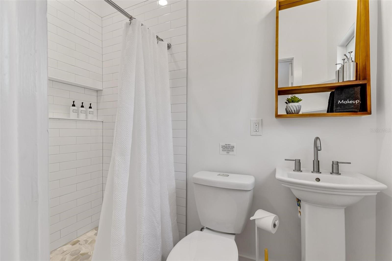
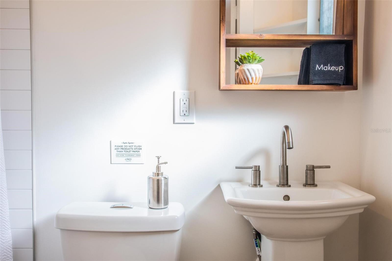
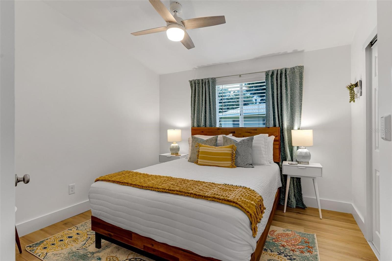
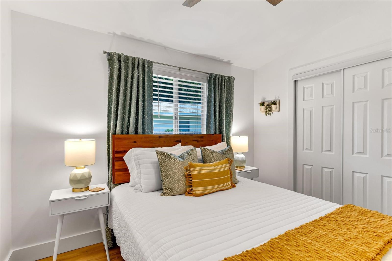
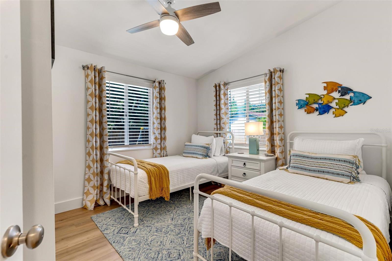
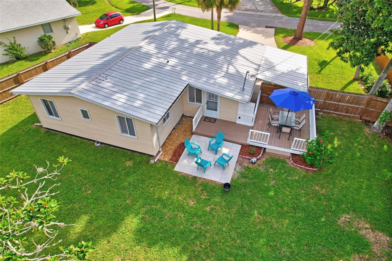
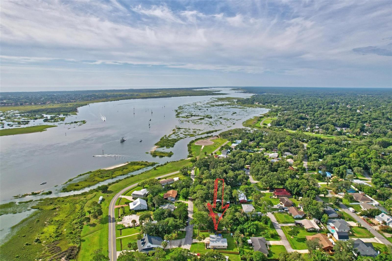
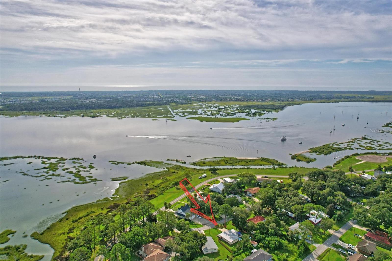
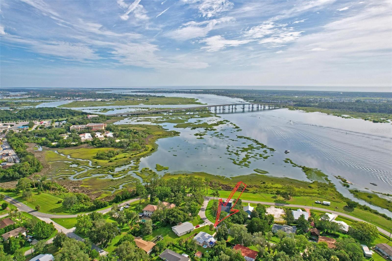
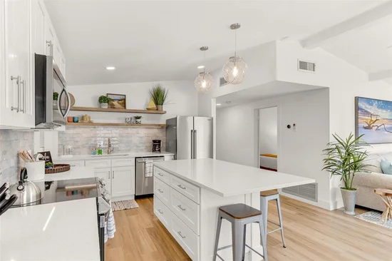
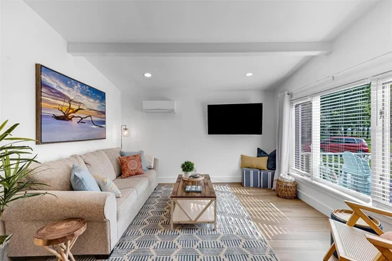
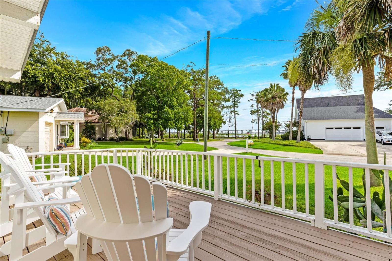
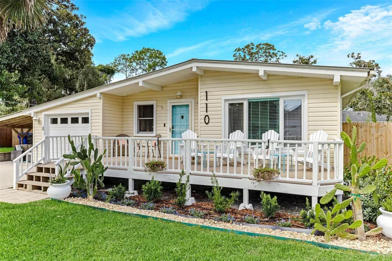
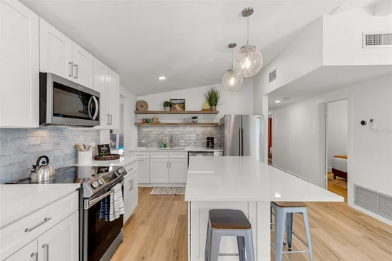
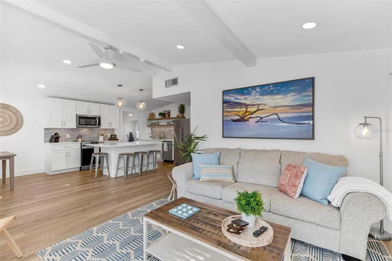
Discover this beautifully renovated 3 bed / 2 bath home in St Augustine. Located 2 houses off Shore Drive- a million dollar location with an affordable price tag. Every room remodeled with Home and Garden-like features. Custom kitchen includes soft-close shaker cabinets, quartz counters with tile backsplash, floating shelves, and large island with gorgeous pendant lighting. Open floorplan includes casual dining area, family room full of natural light from the large window overlooking the spacious front porch with stunning views of the Matanzas River and 312 Bridge. Main bedroom has newly updated bathroom with subway tiled shower and niche. Other 2 bedrooms share 2nd renovated bathroom. New premium vinyl flooring throughout main areas and bedrooms. Fully fenced backyard set up for outdoor living.
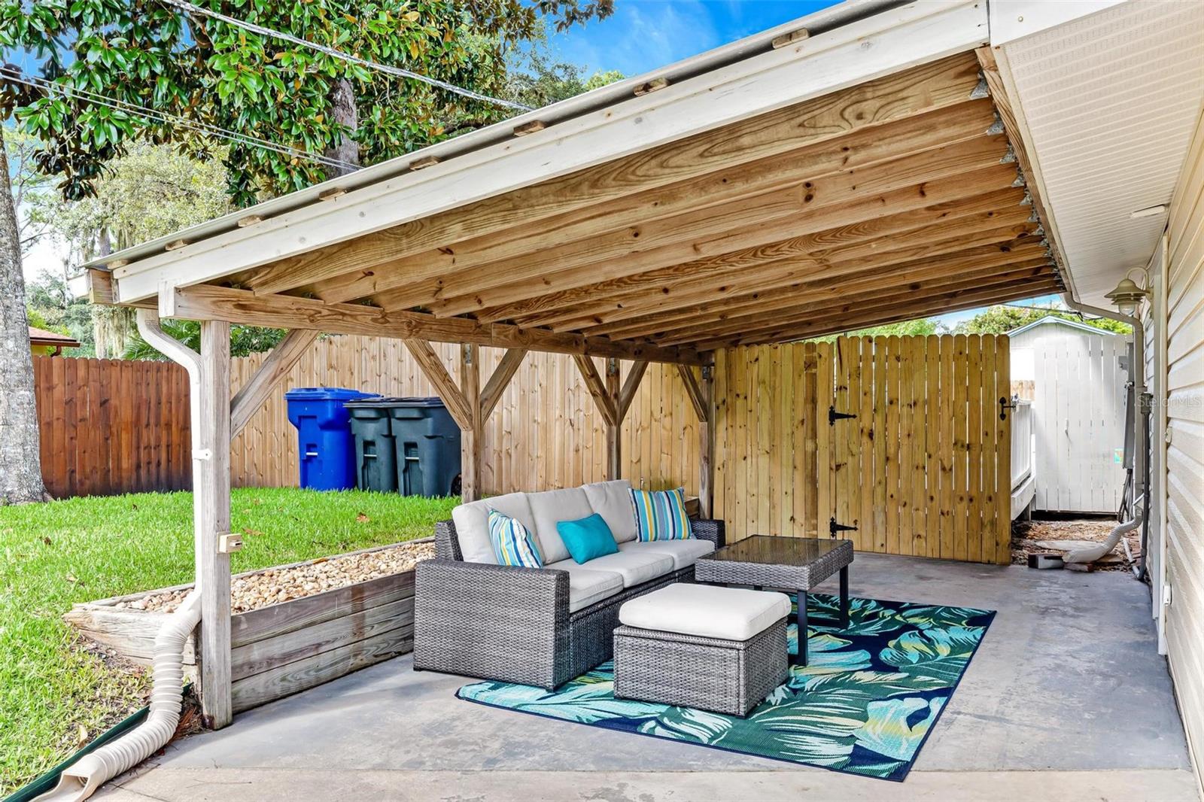
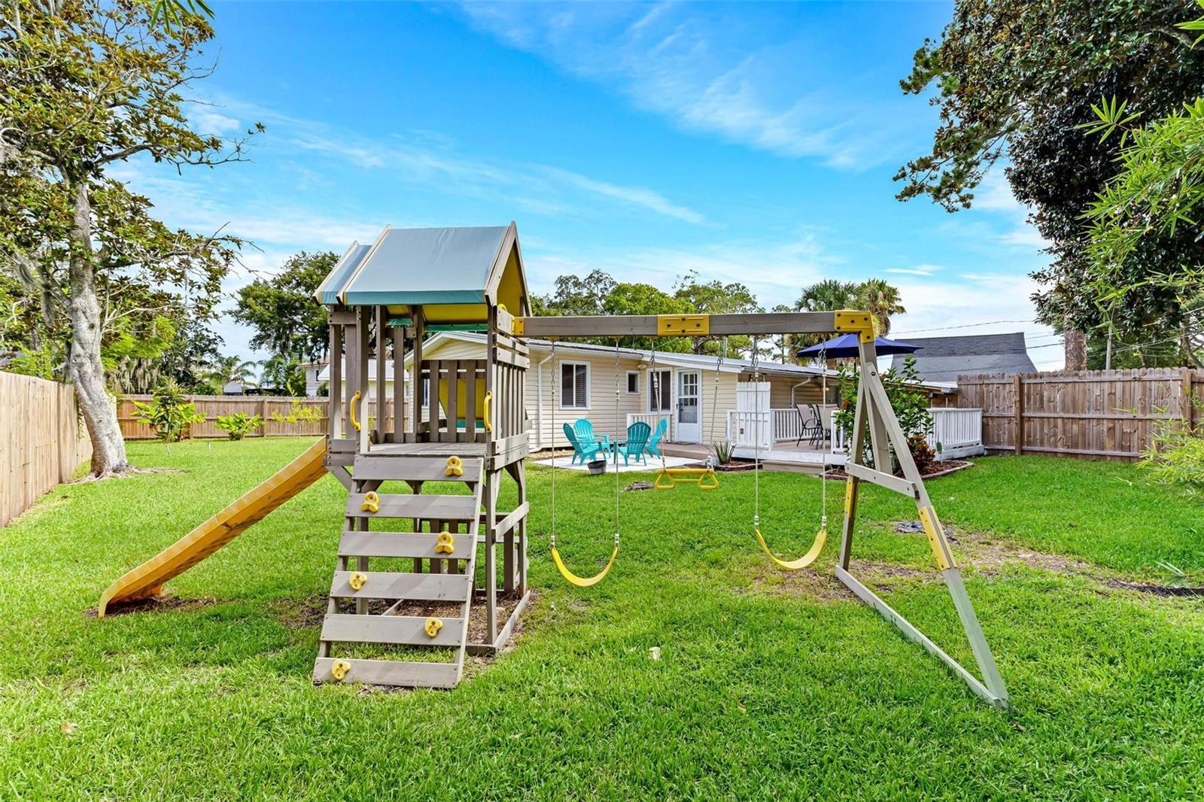
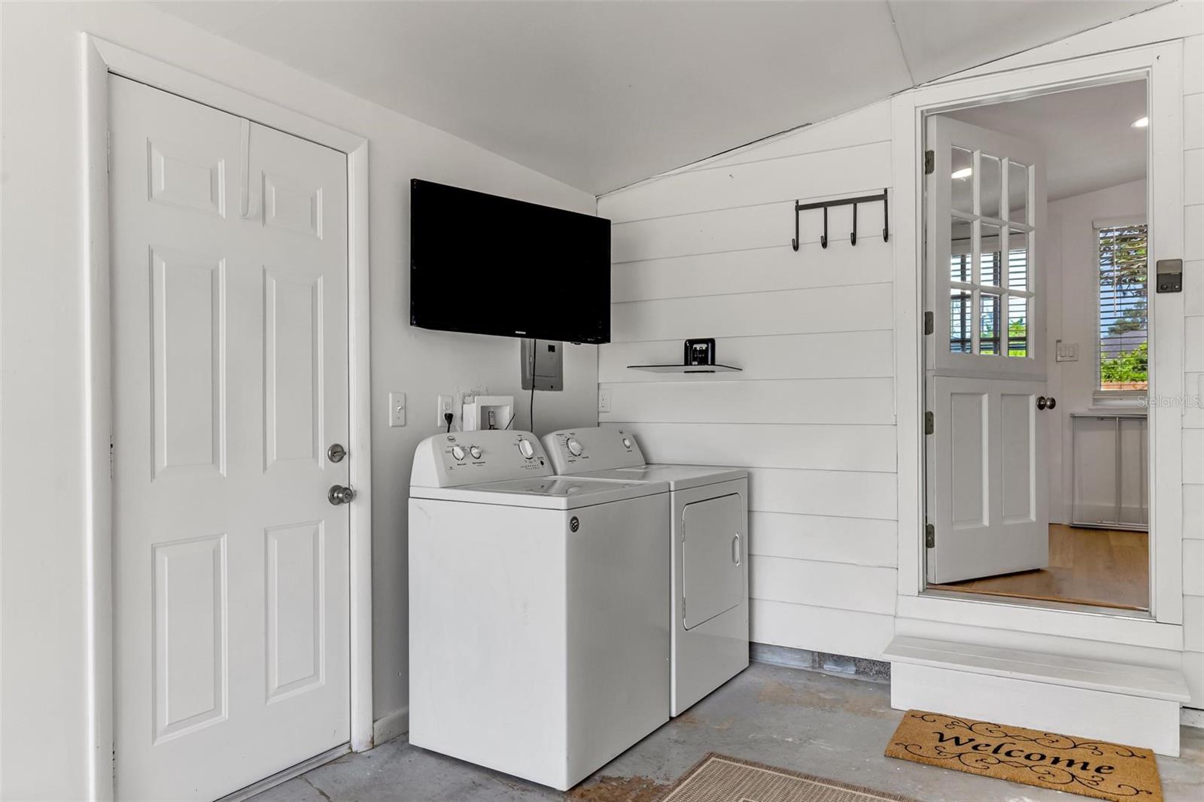
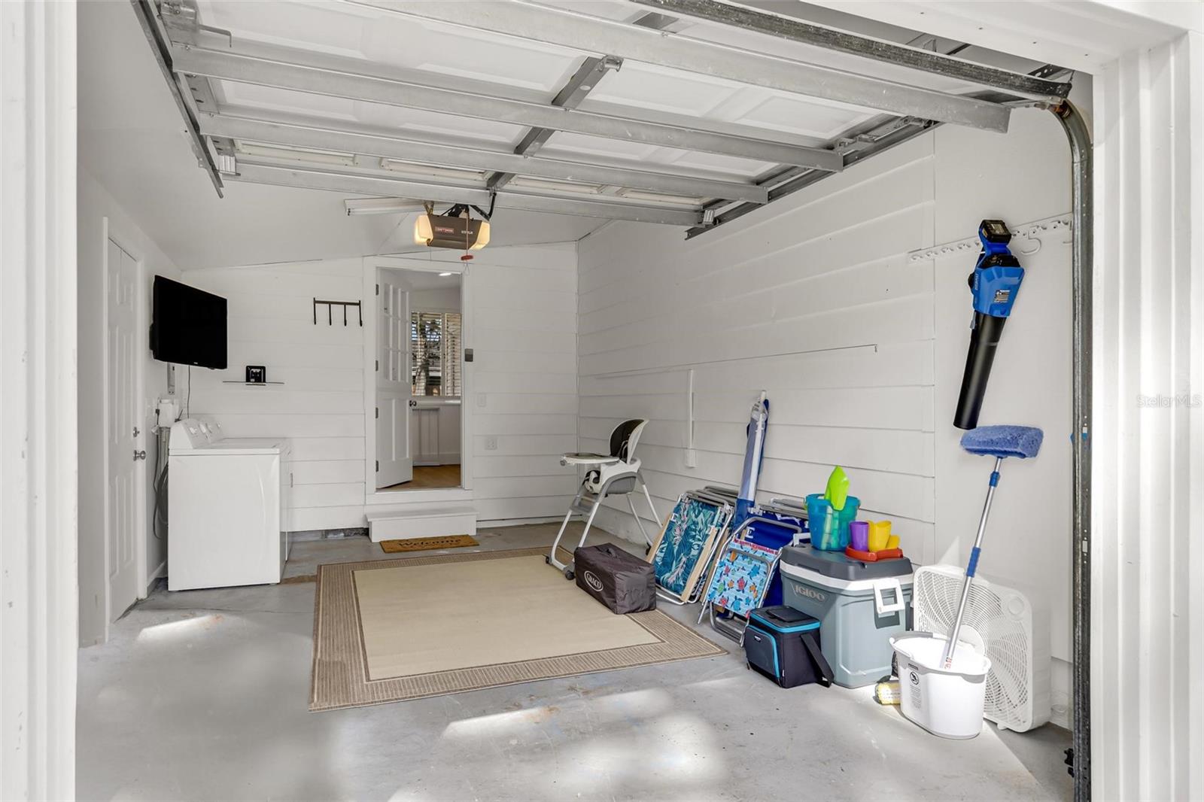
Large deck and patio, cozy fire pit area and jungle gym. Add in the 1-car garage, carport that makes for nice outdoor covered seating area, new energy efficient water heater, A / C with UV filtration to keep the air fresh, and optional furniture package and you've struck gold. Close to restaurants, shops, boat ramps with river and ocean access and a nature preserve with walking trails. Perfect property for year round living, short-term vacation rental or vacation home.

Property Highlights

Property Type
Residential
Property Sub Type
Single Family Residence
Architectural Style
Key West
Bedrooms
3
Total Bathrooms
2
Living Area
1,112 Sqft
Price / Sqft
$382
Acres
0.20
Year Built
1961
Cumulative Days on Market
298

Location

Area
32086 - Saint Augustine
City/Township
ST AUGUSTINE
Direction Faces
Northeast
Water View
Yes
View
Water
Subdivision
SAINT AUGUSTINE SOUTH
County
St Johns
Zoning
RS-3

Lake/Waterfront Information

Water Body Name
MATANZAS RIVER
Water View
Yes

Property Details
Price
$425,000
Property Type
Residential
Property Sub Type
Single Family Residence
Flood Zone Code
X500

Building

Levels
One
Total Area
2,051 Sqft

Interior Features

Bedrooms and Bathrooms

Total Bathrooms
2
Full Bathrooms
2
Bedrooms
3

Area and Spaces

Living Area
1,112 Sqft

Appliances

Appliances
Dishwasher, Disposal, Dryer, Electric Water Heater, Freezer, Ice Maker, Microwave, Refrigerator, Washer

Interior Features

Interior Features
Ceiling Fans(s), Kitchen/Family Room Combo, Open Floorplan, Thermostat, Window Treatments
Flooring
Luxury Vinyl, Tile
Laundry Features
In Garage
Window Features
Window Treatments
Security Features
Security Lights, Smoke Detector(s)
Furnished
Negotiable

Heating and Cooling

Heating Features
Central, Electric

Building Details
Construction

Architectural Style
Key West
Year Built
1961
Foundations
Crawlspace

Materials
Construction Materials
Vinyl Siding, Frame
Roof
Metal

Terms

Terms

Ownership
Fee Simple

Rental Terms

Pets Allowed
Yes

Terms

Special Conditions
None
Special Terms
Cash, Conventional, FHA, VA Loan
Cumulative Days on Market
298

Taxes

Tax

Tax (Annual)
$4,084

Heating, Cooling & Utilities

Cooling Features
Central Air

Utilities

Utilities
Cable Available, Electricity Connected, Phone Available, Water Connected
Sewer
Septic Tank

Green Energy

Energy Efficiency Features
Water Heater

Utilities

Water Source
Public

Lot

Acres
0.20
Lot Size Area Sq Ft
8,712
Road Surface
Paved

Exterior Features

Exterior Features
Lighting, Playground, Private Yard
Patio And Porch Features
Front Porch
Fencing
Wood

Parking

Garage Capacity
1
Parking Features
Driveway
Listed by London Foster Realty, 305-514-0100
Listing Data last updated 10/22/2026 04:00 pm
Get a Link to this Property: Copy To Clipboard
QR Code link to this property

Phone:
Connect with:

Payment Calculator

per month. fixed. % interest.
$
%
$
%
Principal & Interest
+ Home Insurance
+ Property Tax
+ HOA Fees
per month
Total interest paid over s will be:
All estimates and provided for informational purposes only. Actual amounts may vary. The output of the tool is not a loan offer or solicitation, nor is it financial or legal advice. Information, rates, programs and loan scenarios shown are for example only as of 22-Oct-2026 and are subject to change without notice. Interest rates provided by the St. Louis Federal Reserve Economic Data (FRED). All products are subject to credit and property approval. Not all products are available in all states or for all loan amounts. Other restrictions and limitations apply. Contact your preferred lender for the pricing associated with your specific transaction. Calculations are generated by Open Source mortgage calculation software tools using common mathematical formulas. All calculations should be independently verified.
Get Walk Score Content

Property History

6 days ago
Property information last updated
73 days ago
Date of last price change
314 days ago
Status Active. This is the date the listing was placed on market.
Cumulative Days on Market: 298 days (includes prior listings) · Currently listed since December 12, 2025. Data provided by the MLS.

Similar Properties